LOCATION, LOCATION, LOCATION! * One of a kind PRIVATE SETTING * PANORAMIC VIEWS of LARGE SPRING-FED LAKE with GOLF COURSE VIEWS in the far distance * Wild Dunes is *the* premier street in Misty Creek * This Quality Built Eslinger Home has just experienced MAJOR UPDATING * NEW Kitchen is a coastal contemporary design with stainless steel appliances and opens to LARGE Family Room with a Fireplace * Formal Living Room & Formal Dining Room * 3 Bedrooms PLUS a Den / Office * 2.5 Baths * All Bathrooms have NEW vanities & fixtures * NEW inside paint & NEW flooring * NEW windows * NEW A/C in November 2016 * Master Suite features dual closets, dual sinks, walk-in shower & garden tub * 2 Car Side-load Garage with FULL Golf Cart Garage * Pool & Spa with brick paver deck * Some NEWER Impact Glass Windows * This home is perfect for entertaining or simply relaxing in your slice of paradise * Gated neighborhood with 24/7 security * Membership to Golf & Country Club is NOT mandatory * IF YOU HAVE ANY ?S, LISTING AGENT LIVES IN MISTY CREEK * LOW HOA FEES! * Country feel yet 5 minutes to the NEW Publix shopping plaza & Rothenbach Park * Short 20 minute drive to Siesta Key Beach or UTC Mall * A-RATED SCHOOL DISTRICT * One look & you'll fall in love! * Seller will credit buyer $62,000 for a NEW ROOF at closing.
Sold for $925,000
$925,000
8788 WILD DUNES DRIVE, SARASOTA, FL 34241
3beds
3,010sqft
Single Family Residence
Built in 1994
0.43 Acres Lot
$986,500 Zestimate®
$307/sqft
$5,544 Estimated rent
Home value
$986,500
$927,000 - $1.07M
$5,544/mo
Zestimate® history
Owner options
List your home for rent
$5,544/mo
Rent Zestimate®
Find your next renter with Zillow Rental Manager. Plus, with online applications, you can quickly screen prospective tenants – for free.
$5,544/mo
Rent Zestimate®
Refinance and save
$6,151/mo
Est. payment
Refinancing to a lower rate could help reduce your monthly payments and save thousands over the life of the loan.
$6,151/mo
Est. payment
Explore your selling options
Work with a Zillow partner agent
Leverage their expertise and Zillow's premium Showcase listings to get your home seen by more buyers.
Get startedList with your own agent
Get your home in front of millions of buyers by listing it on Zillow.
Learn how to do itSell it yourself
Take full control of how buyers see your home on Zillow by listing For Sale by Owner (FSBO).
List your homeWhat's special
Zillow last checked:
Listing updated:
Listed by:
Glenn Brown 941-342-6464,
RE/MAX ALLIANCE GROUP 941-954-5454,
Ryan Brown 941-330-7774,
RE/MAX ALLIANCE GROUP
Bought with:
Toni Giliberti, 3162646
COLDWELL BANKER REALTY
Source: Stellar MLS,MLS#: A4584874 Originating MLS: Sarasota - Manatee
Originating MLS: Sarasota - Manatee
Facts & features
Interior
Bedrooms & bathrooms
- Bedrooms: 3
- Bathrooms: 3
- Full bathrooms: 2
- 1/2 bathrooms: 1
Rooms
- Room types: Den/Library/Office, Family Room, Utility Room
Primary bedroom
- Level: First
- Dimensions: 21x16
Bedroom 2
- Level: First
- Dimensions: 13x12
Bedroom 3
- Level: First
- Dimensions: 13x12
Balcony porch lanai
- Level: First
- Dimensions: 52x35
Dining room
- Level: First
- Dimensions: 14x12
Family room
- Level: First
- Dimensions: 26x20
Kitchen
- Features: Breakfast Bar, Built-in Features
- Level: First
- Dimensions: 23x18
Living room
- Level: First
- Dimensions: 18x16
Heating
- Central
Cooling
- Central Air
Appliances
- Included: Dishwasher, Dryer, Microwave, Range, Range Hood, Refrigerator, Washer
- Laundry: Laundry Room
Features
- Cathedral Ceiling(s), Ceiling Fan(s), Eating Space In Kitchen, Kitchen/Family Room Combo, Open Floorplan, Solid Surface Counters, Split Bedroom, Vaulted Ceiling(s), Walk-In Closet(s)
- Flooring: Carpet, Ceramic Tile, Laminate
- Has fireplace: Yes
Interior area
- Total structure area: 4,121
- Total interior livable area: 3,010 sqft
Property
Parking
- Total spaces: 2
- Parking features: Garage Door Opener, Garage Faces Side, Golf Cart Garage, Golf Cart Parking, Oversized
- Attached garage spaces: 2
- Details: Garage Dimensions: 26X22
Features
- Levels: One
- Stories: 1
- Patio & porch: Covered, Deck, Patio, Porch, Screened
- Exterior features: Other
- Has private pool: Yes
- Pool features: Screen Enclosure
- Has view: Yes
- View description: Golf Course, Water, Lake
- Has water view: Yes
- Water view: Water,Lake
- Waterfront features: Lake Privileges
Lot
- Size: 0.43 Acres
- Features: Cul-De-Sac, Oversized Lot, Sidewalk
- Residential vegetation: Mature Landscaping, Trees/Landscaped
Details
- Parcel number: 0256031010
- Zoning: OUE2
- Special conditions: None
Construction
Type & style
- Home type: SingleFamily
- Architectural style: Custom
- Property subtype: Single Family Residence
Materials
- Block, Stucco
- Foundation: Slab
- Roof: Tile
Condition
- New construction: No
- Year built: 1994
Details
- Builder model: MISTY ROSE
- Builder name: ESLINGER HOMES
Utilities & green energy
- Sewer: Public Sewer
- Water: Public
- Utilities for property: Electricity Connected, Public, Sprinkler Well, Underground Utilities
Community & HOA
Community
- Features: Clubhouse, Deed Restrictions, Gated Community - Guard, Golf
- Security: Gated Community
- Pet fee: $0 monthly
- Subdivision: MISTY CREEK
HOA
- Has HOA: Yes
- Amenities included: Gated, Security, Tennis Court(s)
- Services included: Private Road, Security
- HOA fee: $156 monthly
- HOA name: Lynn
- HOA phone: 303-917-1011
Location
- Region: Sarasota
Financial & listing details
- Price per square foot: $307/sqft
- Tax assessed value: $774,800
- Annual tax amount: $5,360
- Date on market: 10/6/2023
- Listing terms: Cash,Conventional
- Ownership: Fee Simple
- Total actual rent: 0
- Electric utility on property: Yes
- Road surface type: Asphalt
Price history
| Date | Event | Price |
|---|---|---|
| 12/14/2023 | Sold | $925,000-7%$307/sqft |
Source:  Stellar MLS #A4584874 Report a problem Stellar MLS #A4584874 Report a problem | ||
| 10/6/2023 | Pending sale | $995,000+116.3%$331/sqft |
Source: Stellar MLS #A4584874 Report a problem | ||
| 12/10/2018 | Sold | $460,000-7.8%$153/sqft |
Source: Public Record Report a problem | ||
| 10/22/2018 | Pending sale | $499,000$166/sqft |
Source: RE/MAX ALLIANCE GROUP #A4214891 Report a problem | ||
| 10/22/2018 | Listed for sale | $499,000$166/sqft |
Source: RE/MAX ALLIANCE GROUP #A4214891 Report a problem | ||
| 10/22/2018 | Pending sale | $499,000$166/sqft |
Source: RE/MAX ALLIANCE GROUP #A4214891 Report a problem | ||
| 10/2/2018 | Price change | $499,000-5%$166/sqft |
Source: RE/MAX ALLIANCE GROUP #A4214891 Report a problem | ||
| 9/18/2018 | Price change | $525,000-4.5%$174/sqft |
Source: RE/MAX ALLIANCE GROUP #A4214891 Report a problem | ||
| 6/1/2018 | Price change | $550,000-4.3%$183/sqft |
Source: RE/MAX ALLIANCE GROUP #A4214891 Report a problem | ||
| 3/29/2018 | Listed for sale | $575,000+109.1%$191/sqft |
Source: RE/MAX ALLIANCE GROUP #A4214891 Report a problem | ||
| 4/3/1995 | Sold | $275,000$91/sqft |
Source: Public Record Report a problem | ||
Public tax history
| Year | Property taxes | Tax assessment |
|---|---|---|
| 2025 | $7,644 +6.1% | $623,040 +5.2% |
| 2024 | $7,204 +32.3% | $592,362 +31.9% |
| 2023 | $5,446 +1.6% | $449,233 +3% |
| 2022 | $5,361 +1.4% | $436,149 +3% |
| 2021 | $5,288 -0.3% | $423,446 +1.4% |
| 2020 | $5,306 +3.2% | $417,600 +2.2% |
| 2019 | $5,141 | $408,700 +5.4% |
| 2018 | $5,141 +5.7% | $387,646 +2.1% |
| 2017 | $4,863 -1.5% | $379,673 -9.1% |
| 2016 | $4,939 +1.8% | $417,900 +7.6% |
| 2015 | $4,853 -1.7% | $388,500 +12.4% |
| 2014 | $4,939 +4.8% | $345,700 |
| 2013 | $4,712 +2.5% | $345,700 +1.5% |
| 2012 | $4,596 -3.8% | $340,500 -5.4% |
| 2011 | $4,779 -6.3% | $359,900 -3.8% |
| 2010 | $5,103 -19% | $374,200 -8.2% |
| 2009 | $6,301 | $407,800 -11.5% |
| 2008 | $6,301 -33.2% | $460,900 -34.7% |
| 2007 | $9,435 | $706,100 +17.4% |
| 2006 | -- | $601,200 +27.6% |
| 2005 | -- | $471,200 +10.1% |
| 2004 | $6,768 +8.6% | $428,000 +12.9% |
| 2003 | $6,234 +5.2% | $379,000 +5.9% |
| 2002 | $5,926 +17.5% | $357,800 +12.6% |
| 2001 | $5,046 +4.2% | $317,700 +5% |
| 2000 | $4,842 | $302,500 |
Find assessor info on the county website
Neighborhood: 34241
Nearby homes
- $950,0003 bd3 ba2.9k sqft8790 Wild Dunes Dr, Sarasota, FL 34241Sold

- $899,8004 bd3 ba2.9k sqft8776 Wild Dunes Dr, Sarasota, FL 34241Off Market
- $844,4003 bd2 ba2.3k sqft8773 Wild Dunes Dr, Sarasota, FL 34241Off Market
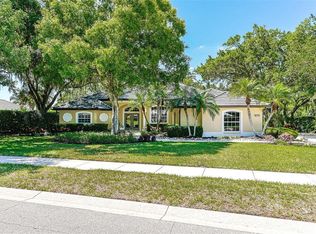
- $872,4004 bd2 ba2.7k sqft8806 Wild Dunes Dr, Sarasota, FL 34241Off Market

- $1,236,0005 bd4 ba3.5k sqft8757 Wild Dunes Dr, Sarasota, FL 34241Off Market
- $1,017,8004 bd4 ba3.6k sqft8758 Wild Dunes Dr, Sarasota, FL 34241Off Market
- $876,7003 bd2 ba2.7k sqft8789 Wild Dunes Dr, Sarasota, FL 34241Off Market
- $1,025,0004 bd3 ba3.7k sqft8807 Wild Dunes Dr, Sarasota, FL 34241Sold
Nearby schools
GreatSchools rating
- 10/10Lakeview Elementary SchoolGrades: PK-5Distance: 2 mi
- 9/10Sarasota Middle SchoolGrades: 6-8Distance: 4.8 mi
- 7/10Riverview High SchoolGrades: PK,9-12Distance: 7.6 mi
Schools provided by the listing agent
- Elementary: Lakeview Elementary
- Middle: Sarasota Middle
- High: Riverview High
Source: Stellar MLS. This data may not be complete. We recommend contacting the local school district to confirm school assignments for this home.
Get a cash offer in 3 minutes
Find out how much your home could sell for in as little as 3 minutes with a no-obligation cash offer.
Estimated market value
$986,500
Get a cash offer in 3 minutes
Find out how much your home could sell for in as little as 3 minutes with a no-obligation cash offer.
Estimated market value
$986,500
- Florida
- Sarasota County
- Sarasota
- 34241
- 8788 WILD DUNES DRIVE
Nearby cities
Nearby neighborhoods
Nearby zip codes
Other Sarasota Topics
