*1 year home warranty included* Welcome to your forever home! Nestled in the charming town of Walkersville, this stunning 5-bedroom, 3-bathroom residence is a true gem that combines modern amenities with comfortable living. With its newer roof and updated electric system, peace of mind comes standard, while the fresh paint and sleek updated flooring create an inviting atmosphere you’ll be proud to call your own. Step inside and discover a thoughtfully designed layout featuring a coveted main level bedrooms, perfect for guests or multigenerational living. Indulge in relaxation with your very own in-home sauna—an oasis where you can unwind after a long day. The updated HVAC ensures year-round comfort no matter the season. Venture outside to find a spacious backyard ready for summer barbecues, gardening projects, or simply enjoying tranquil evenings under the stars. Imagine creating lasting memories here! Located conveniently close to local amenities yet tucked away from bustling streets
Sold for $559,000
$559,000
8789 Hickory Hl, Walkersville, MD 21793
5beds
2,748sqft
Single Family Residence
Built in 1961
0.46 Acres Lot
$556,000 Zestimate®
$203/sqft
$3,255 Estimated rent
Home value
$556,000
$517,000 - $595,000
$3,255/mo
Zestimate® history
Owner options
List your home for rent
$3,255/mo
Rent Zestimate®
Find your next renter with Zillow Rental Manager. Plus, with online applications, you can quickly screen prospective tenants – for free.
$3,255/mo
Rent Zestimate®
Refinance and save
$3,472/mo
Est. payment
Refinancing to a lower rate could help reduce your monthly payments and save thousands over the life of the loan.
$3,472/mo
Est. payment
Explore your selling options
Work with a Zillow partner agent
Leverage their expertise and Zillow's premium Showcase listings to get your home seen by more buyers.
Get startedList with your own agent
Get your home in front of millions of buyers by listing it on Zillow.
Learn how to do itSell it yourself
Take full control of how buyers see your home on Zillow by listing For Sale by Owner (FSBO).
List your homeWhat's special
Zillow last checked:
Listing updated:
Listed by:
Kelsey Norris 240-315-5288,
Charis Realty Group,
Listing Team: Homes By Hil Team With Charis Realty Group
Bought with:
Jamie Kenerson, 659243
Smart Realty, LLC
Source: Bright MLS,MLS#: MDFR2069920
Facts & features
Interior
Bedrooms & bathrooms
- Bedrooms: 5
- Bathrooms: 3
- Full bathrooms: 3
- Main level bathrooms: 2
- Main level bedrooms: 3
Basement
- Area: 1672
Heating
- Heat Pump, Electric
Cooling
- Heat Pump, Electric
Appliances
- Included: Dishwasher, Microwave, Oven/Range - Electric, Refrigerator, Stainless Steel Appliance(s), Washer, Dryer, Electric Water Heater
- Laundry: Has Laundry
Features
- Bathroom - Tub Shower, Bathroom - Stall Shower, Dining Area, Entry Level Bedroom, Sauna, High Ceilings
- Flooring: Carpet, Luxury Vinyl, Other
- Basement: Walk-Out Access,Improved
- Number of fireplaces: 2
- Fireplace features: Brick, Wood Burning, Wood Burning Stove
Interior area
- Total structure area: 4,180
- Total interior livable area: 2,748 sqft
- Finished area above ground: 2,508
- Finished area below ground: 240
Property
Parking
- Total spaces: 1
- Parking features: Garage Faces Rear, Inside Entrance, Attached, Driveway
- Attached garage spaces: 1
- Has uncovered spaces: Yes
Accessibility
- Accessibility features: Other
Features
- Levels: Two
- Stories: 2
- Patio & porch: Patio, Porch
- Pool features: None
Lot
- Size: 0.46 Acres
Details
- Additional structures: Above Grade, Below Grade, Outbuilding
- Parcel number: 1126505461
- Zoning: RESIDENTAL
- Special conditions: Standard
Construction
Type & style
- Home type: SingleFamily
- Architectural style: Traditional
- Property subtype: Single Family Residence
Materials
- Brick
- Foundation: Block
- Roof: Architectural Shingle
Condition
- New construction: No
- Year built: 1961
Details
- Builder name: Ernie Ausherman Orignal Build
Utilities & green energy
- Sewer: Public Sewer
- Water: Public
- Utilities for property: Cable Available, Broadband, Cable, DSL, Fiber Optic, Satellite Internet Service
Community & HOA
Community
- Subdivision: Spring Garden Estates
HOA
- Has HOA: No
Location
- Region: Walkersville
Financial & listing details
- Price per square foot: $203/sqft
- Tax assessed value: $435,000
- Annual tax amount: $4,919
- Date on market: 9/3/2025
- Listing agreement: Exclusive Right To Sell
- Listing terms: Cash,Conventional,FHA,USDA Loan,VA Loan
- Ownership: Fee Simple
Price history
| Date | Event | Price |
|---|---|---|
| 10/17/2025 | Sold | $559,000$203/sqft |
Source:  Bright MLS #MDFR2069920 Report a problem Bright MLS #MDFR2069920 Report a problem | ||
| 9/13/2025 | Contingent | $559,000$203/sqft |
Source: Bright MLS #MDFR2069920 Report a problem | ||
| 9/3/2025 | Price change | $559,000-3.5%$203/sqft |
Source: Bright MLS #MDFR2069920 Report a problem | ||
| 7/31/2025 | Listed for sale | $579,000+56.5%$211/sqft |
Source: Bright MLS #MDFR2068174 Report a problem | ||
| 10/8/2019 | Sold | $370,000-1.3%$135/sqft |
Source: Public Record Report a problem | ||
| 10/4/2019 | Listed for sale | $375,000$136/sqft |
Source: RE/MAX Results #MDFR250242 Report a problem | ||
| 8/24/2019 | Pending sale | $375,000$136/sqft |
Source: RE/MAX Results #MDFR250242 Report a problem | ||
| 8/5/2019 | Price change | $375,000-2.6%$136/sqft |
Source: RE/MAX Results #MDFR250242 Report a problem | ||
| 7/15/2019 | Listed for sale | $385,000$140/sqft |
Source: RE/MAX Results #MDFR250242 Report a problem | ||
Public tax history
| Year | Property taxes | Tax assessment |
|---|---|---|
| 2025 | $5,404 +9.9% | $435,000 +8.1% |
| 2024 | $4,919 +13.4% | $402,533 +8.8% |
| 2023 | $4,337 +9.6% | $370,067 +9.6% |
| 2022 | $3,957 +1.4% | $337,600 +1.4% |
| 2021 | $3,902 +1.4% | $332,900 |
| 2020 | $3,847 +1.5% | -- |
| 2019 | $3,791 +0.7% | $323,500 +0.7% |
| 2018 | $3,766 -0.7% | $321,367 -0.7% |
| 2017 | $3,791 +9.5% | $323,500 +2% |
| 2016 | $3,464 | $317,100 +1.6% |
| 2015 | $3,464 | $312,067 +1.6% |
| 2014 | $3,464 | $307,033 +1.7% |
| 2013 | -- | $302,000 |
| 2012 | -- | $302,000 |
| 2011 | -- | $302,000 -16.3% |
| 2010 | -- | $360,650 +4.6% |
| 2009 | -- | $344,872 +4.8% |
| 2008 | -- | $329,096 +5% |
| 2007 | -- | $313,320 +12.3% |
| 2006 | -- | $278,912 +14.1% |
| 2005 | -- | $244,506 +16.4% |
| 2004 | -- | $210,100 +0.1% |
| 2003 | -- | $209,970 +0.1% |
| 2002 | -- | $209,840 +0.1% |
| 2001 | -- | $209,710 |
Find assessor info on the county website
Neighborhood: 21793
Nearby homes
- $417,2003 bd2 ba1.3k sqft8787 Hickory Hl, Walkersville, MD 21793Off Market
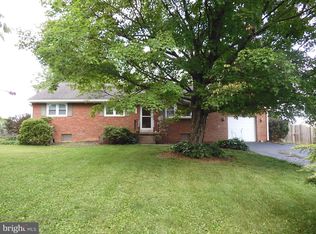
- $523,1003 bd2 ba1.8k sqft8791 Hickory Hl, Walkersville, MD 21793Off Market

- $530,400-- bd2 ba2.6k sqft8785 Hickory Hl, Walkersville, MD 21793Off Market
- $481,300-- bd2 ba2.1k sqft8793 Hickory Hl, Walkersville, MD 21793Off Market
- $519,8004 bd2 ba1.6k sqft8790 Hickory Hl, Walkersville, MD 21793Off Market
- $445,900-- bd2 ba1.3k sqft8786 Hickory Hl, Walkersville, MD 21793Off Market
- $450,000-- bd2 ba1.4k sqft8794 Hickory Hl, Walkersville, MD 21793Off Market
- $428,3003 bd2 ba1.2k sqft8783 Hickory Hl, Walkersville, MD 21793Off Market
Nearby schools
GreatSchools rating
- 6/10Walkersville Elementary SchoolGrades: PK-5Distance: 0.3 mi
- 9/10Walkersville Middle SchoolGrades: 6-8Distance: 0.5 mi
- 5/10Walkersville High SchoolGrades: 9-12Distance: 0.3 mi
Schools provided by the listing agent
- District: Frederick County Public Schools
Source: Bright MLS. This data may not be complete. We recommend contacting the local school district to confirm school assignments for this home.
Get a cash offer in 3 minutes
Find out how much your home could sell for in as little as 3 minutes with a no-obligation cash offer.
Estimated market value
$556,000
Get a cash offer in 3 minutes
Find out how much your home could sell for in as little as 3 minutes with a no-obligation cash offer.
Estimated market value
$556,000
- Maryland
- Frederick County
- Walkersville
- 21793
- 8789 Hickory Hl
Nearby cities
Nearby zip codes
Other Walkersville Topics
