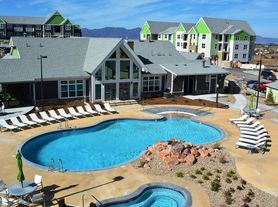
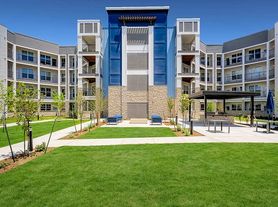
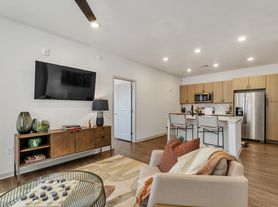
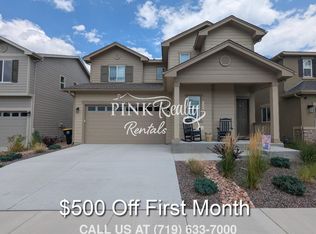
Welcome to this modern 3 story home in northeast Colorado Springs, in desirable Wolf Ranch. Home includes air conditioning, mountain views, and the HOA handles landscaping & trash service!
The main level is perfect for entertaining with the kitchen, dining area, and living room flowing seamlessly together. Main floor also includes a half bath. The dining area has a sliding glass door to easily access the deck for spectacular views. Third floor includes 2 bedrooms and 2 full baths, and the lower level includes 3rd bedroom, 4th bath and 2-car garage access. Home includes air conditioning.
Pets under 40 lbs welcome.
Please check out our application handbook by copying and pasting the link below into your web browser
Please read carefully.
PHOTOGRAPHY/VIDEOGRAPHY DISCLOSURE: We do not take new marketing pictures whenever a rental is turned over between tenants. Therefore, the photos we provide on our listings are meant to help potential residents see the general layout of a property they do not represent the current/actual condition. If you would like to better understand the condition of a listing, please schedule a personal viewing.
COLORADO HB23-1099 DISCLOSURE: PROSPECTIVE TENANTS HAVE THE RIGHT TO PROVIDE TO DORMAN A PORTABLE TENANT SCREENING REPORT, AS DEFINED IN SECTION 38-12-902 (2.5), COLORADO REVISED STATUTES; AND IF THE PROSPECTIVE TENANT PROVIDES DORMAN WITH A PORTABLE TENANT SCREENING REPORT, DORMAN IS PROHIBITED FROM: 1) CHARGING THE PROSPECTIVE TENANT A RENTAL APPLICATION FEE OR 2) CHARGING THE PROSPECTIVE TENANT A FEE FOR THE LANDLORD TO ACCESS OR USE THE PORTABLE TENANT SCREENING REPORT.
While Dorman does accept compliant portable screening reports as defined by HB23-1099, which would result in no application fee being required (or possibly an application fee refund), we do still require that all tenants complete our application (click APPLY next to any property on our list of properties below). Additionally, you will be deemed qualified (or not) based on the screening information/data provided on our independently pulled report, not based on information/data on your portable report.
2 Pets
Dogs Under 40lbs
Washer/Dryer
House for rent
$2,795/moFees may apply
8789 Hoopla Way, Colorado Springs, CO 80924
3beds
2,162sqft
Price may not include required fees and charges. Learn more|
Single family residence
Available Mon Oct 5 2026
Cats, dogs OK
Air conditioner, central air
Central
What's special
Mountain viewsAir conditioning
- 1 day |
- -- |
- -- |
Zillow last checked:
Listing updated:
Travel times

Let’s turn your rent into credit progress
Build credit history with every on-time payment and get credit for the payment you’re already making.
Facts & features
Interior
Bedrooms & bathrooms
- Bedrooms: 3
- Bathrooms: 4
- Full bathrooms: 3
- 1/2 bathrooms: 1
Heating
- Central
Cooling
- Air Conditioner, Central Air
Interior area
- Total interior livable area: 2,162 sqft
Property
Parking
- Details: Contact manager
Features
- Exterior features: Cats ok, Dogs ok
Details
- Parcel number: 5231414005
Construction
Type & style
- Home type: SingleFamily
- Property subtype: Single Family Residence
Utilities & green energy
- Utilities for property: Garbage
Community & HOA
Location
- Region: Colorado Springs
Financial & listing details
- Lease term: Contact For Details
Price history
| Date | Event | Price |
|---|---|---|
| 8/21/2026 | Listed for rent | $2,795$1/sqft |
Source: Zillow Rentals Report a problem | ||
| 8/13/2026 | Listing removed | $470,000$217/sqft |
Source:  elevateMLS #7793398 Report a problem elevateMLS #7793398 Report a problem | ||
| 7/9/2026 | Price change | $470,000-1.1%$217/sqft |
Source: elevateMLS #7793398 Report a problem | ||
| 6/8/2026 | Listed for sale | $475,000-1%$220/sqft |
Source: elevateMLS #7793398 Report a problem | ||
| 6/8/2026 | Listing removed | $480,000$222/sqft |
Source: elevateMLS #5127858 Report a problem | ||
| 5/15/2026 | Listed for sale | $480,000-8.6%$222/sqft |
Source: elevateMLS #5127858 Report a problem | ||
| 4/10/2024 | Sold | $525,000+1.9%$243/sqft |
Source: elevateMLS #9525530 Report a problem | ||
| 2/28/2024 | Price change | $515,000-1.9%$238/sqft |
Source: elevateMLS #9525530 Report a problem | ||
| 2/21/2024 | Price change | $525,000-2.8%$243/sqft |
Source: elevateMLS #9525530 Report a problem | ||
| 2/15/2024 | Listed for sale | $540,000+15.8%$250/sqft |
Source: elevateMLS #9525530 Report a problem | ||
| 2/8/2022 | Sold | $466,500$216/sqft |
Source: Public Record Report a problem | ||
Neighborhood: Briargate
Nearby schools
GreatSchools rating
- 5/10Legacy Peak Elementary SchoolGrades: PK-5Distance: 0.2 mi
- 8/10Chinook Trail Middle SchoolGrades: 6-8Distance: 1.6 mi
- 7/10Liberty High SchoolGrades: 9-12Distance: 1.5 mi