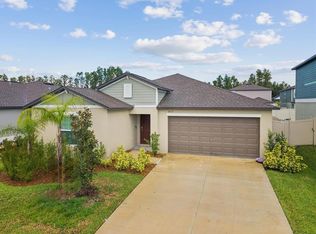
Welcome to 8789 Little Bluestem Drive—a true move-in ready gem offering 6 bedrooms, 3 bathrooms, a 2-car garage, and a fully fenced yard in the highly sought-after community of Connerton. This impressive Richmond floorplan—one of the largest in the collection—delivers exceptional space and flexibility, perfect for large or multigenerational households. The interior has been freshly painted, offering a crisp, clean feel throughout. The extended foyer is enhanced with beautiful wood paneling leading into a versatile flex room upgraded with a custom wood-trim accent wall—ideal as a formal dining room, home office, or creative studio. The open-concept main living area seamlessly connects the kitchen, dinette space, and grand room. A striking wood-panel feature wall adds warmth and style, creating a striking focal point. The chef-inspired kitchen features premium KitchenAid appliances (refrigerator, gas range, dishwasher, and microwave), quartz countertops, upgraded touchless faucet, ample cabinetry, an oversized walk-in pantry, and a convenient drop zone off the garage. A full bathroom with quartz countertops and subway-tile tub/shower sits privately near the main-level bedroom—perfect for guests, in-laws, or multigenerational living. Step outside to the covered lanai and fully fenced backyard—an inviting space for outdoor dining, play, or relaxing. The home also includes reclaimed water for irrigation, helping keep outdoor costs low year-round. Upstairs, the spacious owner’s suite features custom designer wood paneling and a calming accent wall. The upgraded ensuite includes an oversized walk-in shower with matte finishes and classic subway tile. A large bonus room offers additional living space—ideal for a game room, media room, or second family area. The upper-level laundry room includes upgraded cabinetry, and four additional bedrooms surround a well-designed full bathroom with double sinks and a private shower and water closet. Situated next to Connerton’s new state-of-the-art clubhouse, this home offers unparalleled convenience to the community’s premier amenities, including a resort-style pool, waterslide, splash park, fitness center, scenic trails, and more. Residents also enjoy proximity to top-rated schools, Tampa Premium Outlets, dining, shopping, and easy access to US-41 and SR-54. Don’t miss your chance to own this beautifully designed, freshly updated home in one of Land O’ Lakes’ premier master-planned communities!
Sold for $463,000
$463,000
8789 LITTLE BLUESTEM DRIVE, LAND O LAKES, FL 34637
6beds
3,092sqft
Single Family Residence
Built in 2023
6,309 Square Feet Lot
$462,900 Zestimate®
$150/sqft
$3,631 Estimated rent
Home value
$462,900
$426,000 - $500,000
$3,631/mo
Zestimate® history
Owner options
List your home for rent
$3,631/mo
Rent Zestimate®
Find your next renter with Zillow Rental Manager. Plus, with online applications, you can quickly screen prospective tenants – for free.
$3,631/mo
Rent Zestimate®
Refinance and save
$3,319/mo
Est. payment
Refinancing to a lower rate could help reduce your monthly payments and save thousands over the life of the loan.
$3,319/mo
Est. payment
Explore your selling options
Work with a Zillow partner agent
Leverage their expertise and Zillow's premium Showcase listings to get your home seen by more buyers.
Get startedList with your own agent
Get your home in front of millions of buyers by listing it on Zillow.
Learn how to do itSell it yourself
Take full control of how buyers see your home on Zillow by listing For Sale by Owner (FSBO).
List your homeWhat's special
Fully fenced yardCovered lanaiQuartz countertopsPremium kitchenaid appliancesReclaimed water for irrigationChef-inspired kitchenStriking wood-panel feature wall
Zillow last checked:
Listing updated:
Listed by:
Susan Najar 813-545-8319,
CHARLES RUTENBERG REALTY INC 727-538-9200
Bought with:
Monica Karcz, PA, 3262891
REDFIN CORPORATION
Source: Stellar MLS,MLS#: TB8451909 Originating MLS: Suncoast Tampa
Originating MLS: Suncoast Tampa
Facts & features
Interior
Bedrooms & bathrooms
- Bedrooms: 6
- Bathrooms: 3
- Full bathrooms: 3
Rooms
- Room types: Den/Library/Office, Dining Room, Loft
Primary bedroom
- Features: Walk-In Closet(s)
- Level: Second
- Area: 280 Square Feet
- Dimensions: 14x20
Other
- Features: Built-in Closet
- Level: First
- Area: 121 Square Feet
- Dimensions: 11x11
Bedroom 2
- Features: Built-in Closet
- Level: Second
- Area: 143 Square Feet
- Dimensions: 11x13
Bedroom 3
- Features: Built-in Closet
- Level: Second
- Area: 132 Square Feet
- Dimensions: 12x11
Bedroom 4
- Features: Built-in Closet
- Level: Second
- Area: 132 Square Feet
- Dimensions: 11x12
Bedroom 5
- Features: Built-in Closet
- Level: Second
- Area: 121 Square Feet
- Dimensions: 11x11
Den
- Level: First
- Area: 143 Square Feet
- Dimensions: 11x13
Dining room
- Level: First
- Area: 120 Square Feet
- Dimensions: 10x12
Kitchen
- Level: First
- Area: 130 Square Feet
- Dimensions: 10x13
Living room
- Level: First
- Area: 304 Square Feet
- Dimensions: 19x16
Loft
- Level: Second
- Area: 154 Square Feet
- Dimensions: 11x14
Heating
- Central
Cooling
- Central Air
Appliances
- Included: Dishwasher, Disposal, Dryer, Gas Water Heater, Microwave, Range, Refrigerator, Tankless Water Heater, Washer
- Laundry: Laundry Room
Features
- Ceiling Fan(s), In Wall Pest System, Kitchen/Family Room Combo, Open Floorplan, PrimaryBedroom Upstairs, Solid Surface Counters, Walk-In Closet(s)
- Flooring: Carpet, Ceramic Tile
- Windows: Window Treatments
- Has fireplace: No
Interior area
- Total structure area: 3,655
- Total interior livable area: 3,092 sqft
Property
Parking
- Total spaces: 2
- Parking features: Garage Door Opener
- Attached garage spaces: 2
- Details: Garage Dimensions: 22x21
Features
- Levels: Two
- Stories: 2
- Patio & porch: Covered
- Exterior features: Irrigation System
- Fencing: Fenced
Lot
- Size: 6,309 Square Feet
Details
- Parcel number: 1925190200004000040
- Zoning: MPUD
- Special conditions: None
Construction
Type & style
- Home type: SingleFamily
- Property subtype: Single Family Residence
Materials
- Block, Cement Siding, Wood Frame
- Foundation: Slab
- Roof: Shingle
Condition
- New construction: No
- Year built: 2023
Details
- Builder model: RICHMOND
- Builder name: LENNAR
Utilities & green energy
- Sewer: Private Sewer
- Water: Public
- Utilities for property: Electricity Connected, Natural Gas Connected, Other
Community & HOA
Community
- Features: Clubhouse, Community Mailbox, Deed Restrictions, Dog Park, Fitness Center, Irrigation-Reclaimed Water, Playground, Pool, Sidewalks, Tennis Court(s)
- Pet fee: $0 monthly
- Subdivision: CONNERTON VILLAGE 4 PH 1
HOA
- Has HOA: Yes
- Amenities included: Basketball Court, Clubhouse, Fitness Center, Park, Playground, Pool
- Services included: Internet
- HOA fee: $106 monthly
- HOA name: Danielle Enyeart
- HOA phone: 813-993-4900
- Second HOA name: FOLIO
Location
- Region: Land O Lakes
Financial & listing details
- Price per square foot: $150/sqft
- Tax assessed value: $470,143
- Annual tax amount: $10,261
- Date on market: 12/11/2025
- Cumulative days on market: 135 days
- Listing terms: Cash,Conventional,FHA,VA Loan
- Ownership: Fee Simple
- Total actual rent: 0
- Electric utility on property: Yes
- Road surface type: Asphalt
Price history
| Date | Event | Price |
|---|---|---|
| 7/2/2026 | Sold | $463,000-3.5%$150/sqft |
Source:  Stellar MLS #TB8451909 Report a problem Stellar MLS #TB8451909 Report a problem | ||
| 4/30/2026 | Pending sale | $479,900$155/sqft |
Source: Stellar MLS #TB8451909 Report a problem | ||
| 4/4/2026 | Price change | $479,900-4%$155/sqft |
Source: Stellar MLS #TB8451909 Report a problem | ||
| 1/7/2026 | Price change | $499,900-2.9%$162/sqft |
Source: Stellar MLS #TB8451909 Report a problem | ||
| 12/12/2025 | Listed for sale | $515,000+10.6%$167/sqft |
Source: Stellar MLS #TB8451909 Report a problem | ||
| 8/18/2023 | Sold | $465,600$151/sqft |
Source: Public Record Report a problem | ||
Public tax history
| Year | Property taxes | Tax assessment |
|---|---|---|
| 2025 | $10,299 +0.4% | $470,143 +1.3% |
| 2024 | $10,261 +188.6% | $464,115 +1542.1% |
| 2023 | $3,556 | $28,264 |
| 2022 | -- | -- |
Find assessor info on the county website
Neighborhood: 34637
Nearby homes
- $372,5004 bd2 ba1.9k sqft8775 Little Bluestem Dr, Land O Lakes, FL 34637Sold
- $575,9004 bd3 ba2.6k sqft8782 Little Bluestem Dr, Land O Lakes, FL 34637Sold
- $440,300-- bd2 ba2.5k sqft8805 Little Bluestem Dr, Land O Lakes, FL 34637Sold
- $388,9005 bd3 ba2.2k sqft22389 Storybook Cabin Way, Land O Lakes, FL 34637Sold
- $382,4604 bd3 ba1.8k sqft22375 Storybook Cabin Way, Land O Lakes, FL 34637Sold
- $549,9994 bd3 ba2.6k sqft8796 Little Bluestem Dr, Land O Lakes, FL 34637Sold
- $411,700-- bd3 ba2.5k sqft22367 Storybook Cabin Way, Land O Lakes, FL 34637Off Market
- $410,0005 bd3 ba2.3k sqft22489 Storybook Cabin Way, Land O Lakes, FL 34637Sold
Nearby schools
GreatSchools rating
- 6/10Connerton Elementary SchoolGrades: PK-5Distance: 0.7 mi
- 6/10Pine View Middle SchoolGrades: 6-8Distance: 4.6 mi
- 6/10Land O' Lakes High SchoolGrades: 9-12Distance: 3.4 mi
Schools provided by the listing agent
- Elementary: Connerton Elem
- Middle: Pine View Middle-PO
- High: Land O' Lakes High-PO
Source: Stellar MLS. This data may not be complete. We recommend contacting the local school district to confirm school assignments for this home.
Get a cash offer in 3 minutes
Find out how much your home could sell for in as little as 3 minutes with a no-obligation cash offer.
Estimated market value
$462,900
Get a cash offer in 3 minutes
Find out how much your home could sell for in as little as 3 minutes with a no-obligation cash offer.
Estimated market value
$462,900
- Florida
- Pasco County
- Land O Lakes
- 34637
- 8789 LITTLE BLUESTEM DRIVE
Nearby cities
Nearby neighborhoods
Nearby zip codes
Other Land O Lakes Topics
