Welcome to your dream home at 8789 Merrill Circle! This almost-new, meticulously maintained residence boasts over 3,100 square feet of stylish and comfortable living space. With 4 spacious bedrooms, 3.5 modern bathrooms, and a bonus room that could be a 5th bedroom, this home is perfect for growing families or those who love to entertain. Step inside to discover an open floor concept, highlighted by a chef's kitchen featuring elegant granite countertops and an oversized island! The main floor also includes a dedicated office space, providing a quiet retreat for remote work or study. Located in a family-oriented neighborhood with nearby parks and excellent schools, this home is designed to foster both comfort and community.
Sold for $450,000
$450,000
8789 Merrill Cir, Bowling Green, KY 42104
4beds
3,123sqft
Single Family Residence
Built in 2022
0.31 Acres Lot
$461,800 Zestimate®
$144/sqft
$2,975 Estimated rent
Home value
$461,800
$388,000 - $550,000
$2,975/mo
Zestimate® history
Owner options
List your home for rent
$2,975/mo
Rent Zestimate®
Find your next renter with Zillow Rental Manager. Plus, with online applications, you can quickly screen prospective tenants – for free.
$2,975/mo
Rent Zestimate®
Refinance and save
$2,680/mo
Est. payment
Refinancing to a lower rate could help reduce your monthly payments and save thousands over the life of the loan.
$2,680/mo
Est. payment
Explore your selling options
Work with a Zillow partner agent
Leverage their expertise and Zillow's premium Showcase listings to get your home seen by more buyers.
Get startedList with your own agent
Get your home in front of millions of buyers by listing it on Zillow.
Learn how to do itSell it yourself
Take full control of how buyers see your home on Zillow by listing For Sale by Owner (FSBO).
List your homeWhat's special
Zillow last checked:
Listing updated:
Listed by:
Garry A Gevorgiyan 270-320-6991,
Coldwell Banker Legacy Group,
Mirela Smajlovic 270-816-4180,
Coldwell Banker Legacy Group
Bought with:
Traci M Schandel, 215503
Coldwell Banker Legacy Group
Source: RASK,MLS#: RA20244700
Facts & features
Interior
Bedrooms & bathrooms
- Bedrooms: 4
- Bathrooms: 4
- Full bathrooms: 3
- Partial bathrooms: 1
- Main level bathrooms: 1
Rooms
- Room types: Attic, Bonus Room, Office
Primary bedroom
- Level: Upper
- Area: 235.08
- Dimensions: 18.08 x 13
Bedroom 2
- Level: Upper
- Area: 134
- Dimensions: 11.17 x 12
Bedroom 3
- Level: Upper
- Area: 144
- Dimensions: 12 x 12
Bedroom 4
- Level: Upper
- Area: 137
- Dimensions: 12 x 11.42
Primary bathroom
- Level: Upper
Bathroom
- Features: Double Vanity, Steam Shower, Walk-In Closet(s)
Dining room
- Level: Main
- Area: 162.86
- Dimensions: 13.67 x 11.92
Kitchen
- Features: Granite Counters, Pantry, Other
- Level: Main
- Area: 209.41
- Dimensions: 15.42 x 13.58
Living room
- Level: Main
- Area: 181.22
- Dimensions: 9.33 x 19.42
Heating
- Heat Pump, Multi-Zone, Electric
Cooling
- Central Air
Appliances
- Included: Dishwasher, Disposal, Microwave, Electric Range, Refrigerator, Electric Water Heater
- Laundry: Laundry Room
Features
- Ceiling Fan(s), Closet Light(s), Tray Ceiling(s), Walk-In Closet(s), Walls (Dry Wall), Formal Dining Room
- Flooring: Carpet, Hardwood, Other
- Doors: Insulated Doors
- Windows: Thermo Pane Windows, Blinds
- Basement: None
- Attic: Storage
- Number of fireplaces: 1
- Fireplace features: 1, Ventless
Interior area
- Total structure area: 3,123
- Total interior livable area: 3,123 sqft
Property
Parking
- Total spaces: 2
- Parking features: Attached
- Attached garage spaces: 2
- Has uncovered spaces: Yes
Accessibility
- Accessibility features: None
Features
- Levels: Two
- Patio & porch: Covered Front Porch, Deck, Patio, Porch
- Exterior features: Concrete Walks, Lighting, Garden, Landscaping
- Fencing: None
- Body of water: None
Lot
- Size: 0.31 Acres
- Features: Subdivided
Details
- Parcel number: 031A10F071
Construction
Type & style
- Home type: SingleFamily
- Property subtype: Single Family Residence
Materials
- Brick Veneer
- Foundation: Slab
- Roof: Dimensional,Shingle
Condition
- New Construction
- New construction: No
- Year built: 2022
Utilities & green energy
- Sewer: City
- Water: County
- Utilities for property: Cable Available, Electricity Connected, Internet Cable, Street Lights, Sewer Available
Community & HOA
Community
- Security: Security System, Smoke Detector(s)
- Subdivision: Stuart Farms
HOA
- Has HOA: Yes
- Amenities included: Other
Location
- Region: Bowling Green
Financial & listing details
- Price per square foot: $144/sqft
- Tax assessed value: $380,020
- Annual tax amount: $3,408
- Price range: $454.9K - $450K
- Date on market: 8/30/2024
- Electric utility on property: Yes
Price history
| Date | Event | Price |
|---|---|---|
| 5/5/2025 | Sold | $450,000-1.1%$144/sqft |
Source:  RASK #RA20244700 Report a problem RASK #RA20244700 Report a problem | ||
| 4/8/2025 | Pending sale | $454,900$146/sqft |
Source: RASK #RA20244700 Report a problem | ||
| 2/3/2025 | Price change | $454,900-1.1%$146/sqft |
Source: RASK #RA20244700 Report a problem | ||
| 12/27/2024 | Price change | $459,900-1.3%$147/sqft |
Source: RASK #RA20244700 Report a problem | ||
| 11/21/2024 | Price change | $465,900-0.9%$149/sqft |
Source: RASK #RA20244700 Report a problem | ||
| 10/25/2024 | Price change | $469,900-1.1%$150/sqft |
Source: RASK #RA20244700 Report a problem | ||
| 9/26/2024 | Listed for sale | $474,900$152/sqft |
Source: RASK #RA20244700 Report a problem | ||
| 9/26/2024 | Pending sale | $474,900$152/sqft |
Source: RASK #RA20244700 Report a problem | ||
| 9/12/2024 | Price change | $474,900-1%$152/sqft |
Source: RASK #RA20244700 Report a problem | ||
| 8/30/2024 | Listed for sale | $479,900+26.3%$154/sqft |
Source: RASK #RA20244700 Report a problem | ||
| 10/28/2022 | Sold | $380,020+773.6%$122/sqft |
Source: Public Record Report a problem | ||
| 5/26/2020 | Listing removed | $43,500$14/sqft |
Source: Keller Williams First Choice Realty #20192072 Report a problem | ||
| 2/17/2020 | Listed for sale | $43,500$14/sqft |
Source: Keller Williams First Choice Realty #20192072 Report a problem | ||
| 11/3/2019 | Listing removed | $43,500$14/sqft |
Source: Keller Williams First Choice Realty #20192072 Report a problem | ||
| 5/13/2019 | Listed for sale | $43,500$14/sqft |
Source: Keller Williams First Choice Realty #20192072 Report a problem | ||
Public tax history
| Year | Property taxes | Tax assessment |
|---|---|---|
| 2024 | $3,408 -0.7% | $380,020 |
| 2023 | $3,434 +600.6% | $380,020 +756.5% |
| 2022 | $490 | $44,370 |
Find assessor info on the county website
Neighborhood: 42104
Nearby homes
- $406,0003 bd2 ba2.4k sqft8785 Merrill Cir, Bowling Green, KY 42104Off Market
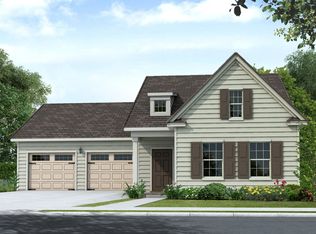
- $364,9004 bd2 ba1.8k sqft8758 Stuart Farm Ave, Bowling Green, KY 42104New Construction
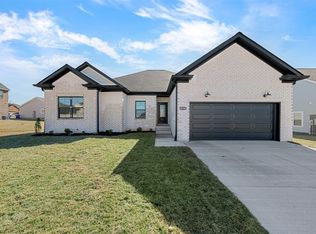
- $342,0003 bd2 ba1.8k sqft8784 Merrill Cir, Bowling Green, KY 42104Sold
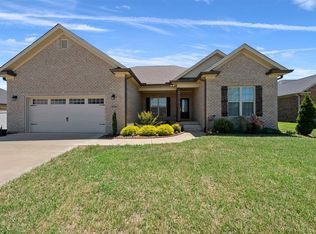
- $403,300-- bd-- ba-- sqft8781 Merrill Cir, Bowling Green, KY 42104Off Market
- $369,9004 bd4 ba1.9k sqft8800 Merrill St, Bowling Green, KY 42103Sold
- $372,900-- bd-- ba-- sqft8752 Stuart Farm Ave, Bowling Green, KY 42104Off Market
- $364,0003 bd2 ba-- sqft8752 Stuart Farm Ave LOT 69, Bowling Green, KY 42104Off Market
- $358,2004 bd3 ba1.9k sqft8780 Stuart Farm Ave, Bowling Green, KY 42104Off Market
Nearby schools
GreatSchools rating
- 9/10Rich Pond Elementary SchoolGrades: PK-6Distance: 0.6 mi
- 9/10South Warren Middle SchoolGrades: 7-8Distance: 0.5 mi
- 9/10South Warren High SchoolGrades: 9-12Distance: 0.4 mi
Schools provided by the listing agent
- Elementary: Rich Pond
- Middle: South Warren
- High: South Warren
Source: RASK. This data may not be complete. We recommend contacting the local school district to confirm school assignments for this home.


Get pre-qualified for a loan
At Zillow Home Loans, we can pre-qualify you in as little as 5 minutes with no impact to your credit score.An equal housing lender. NMLS #10287.
Sell for more on Zillow
Get a Zillow Showcase℠ listing at no additional cost and you could sell for .
$461,800
2% more
+$9,236
With Zillow Showcase(estimated)
$471,036
- Kentucky
- Warren County
- Bowling Green
- 42104
- 8789 Merrill Cir
Nearby cities
Nearby zip codes
Other Bowling Green Topics
