What would you do if you found your forever home? You would thoughtfully upgrade it and create the perfect space for yourself and your family, That is exactly what was done here. Well, life brings changes, so this impeccably maintained and beautifully upgraded home is now available for you to enjoy. Set on a premium home site, step out your front door front door to view the lake and fountain, a well-known Hometown landmark. Offering refined interiors, modern efficiency, and a serene backdrop, it's ideal for an elevated, low-maintenance lifestyle. Designed for buyers who value quality, comfort, and peace of mind, the home reflects intentional investment throughout. Let's begin with the energy-enhancing features, including 3M UV-protective window film on Southern exterior windows and sliding door, providing 75% UV blockage. Additional improvements include updated AC return vents, added blown insulation above secondary bedrooms, and garage. Roof replaced in 2025. Interior upgrades include shutters on all windows,all ceiling fans have bee upgraded, and carpet was replaced in 2024. Both showers feature Rainfall Shower Heads. Primary Custom Closet has built-in hamper. The kitchen balances form and function with custom pantry, an upgraded dishwasher, and a modern touch-activated faucet. All custom cabinetry and closets designed by CA Closets. Enjoy the private enclosed patio with spa, ideal for relaxing evenings and personal retreat space. The garage is equally well finished, offering an epoxy-coated floor, smart garage door opener with camera and Wi-Fi, additional door spring, and motion-sensor lighting. Ring security cameras at the front entry, patio gate, and garage entry provide added peace of mind. With a tranquil lake and fountain view, exceptional storage, energy-efficient upgrades, and no deferred maintenance, this turnkey home is ideally suited for luxury downsizing or executives seeking comfort, security, and effortless living in a highly desirable setting.
Sold
Price Unknown
8789 Montreal Mews, North Richland Hills, TX 76180
3beds
2,038sqft
Townhouse
Built in 2019
2,265 Square Feet Lot
$403,900 Zestimate®
$--/sqft
$2,771 Estimated rent
Home value
$403,900
$384,000 - $428,000
$2,771/mo
Zestimate® history
Owner options
List your home for rent
$2,771/mo
Rent Zestimate®
Find your next renter with Zillow Rental Manager. Plus, with online applications, you can quickly screen prospective tenants – for free.
$2,771/mo
Rent Zestimate®
Refinance and save
$1,151/mo
Est. payment
Refinancing to a lower rate could help reduce your monthly payments and save thousands over the life of the loan.
$1,151/mo
Est. payment
Explore your selling options
Work with a Zillow partner agent
Leverage their expertise and Zillow's premium Showcase listings to get your home seen by more buyers.
Get startedList with your own agent
Get your home in front of millions of buyers by listing it on Zillow.
Learn how to do itSell it yourself
Take full control of how buyers see your home on Zillow by listing For Sale by Owner (FSBO).
List your homeWhat's special
Modern efficiencyModern touch-activated faucetRefined interiorsUpdated ac return ventsUpgraded dishwasherPremium home siteShutters on all windows
Zillow last checked:
Listing updated:
Listed by:
Brendon Case 0546286 469-880-4050,
Peak Results Realty 469-880-4050,
Betty Case 0547038 817-781-4000,
Peak Results Realty
Bought with:
Paul Stevens
Orchard Brokerage
Source: NTREIS,MLS#: 21138237
Facts & features
Interior
Bedrooms & bathrooms
- Bedrooms: 3
- Bathrooms: 3
- Full bathrooms: 2
- 1/2 bathrooms: 1
Primary bedroom
- Features: Closet Cabinetry, Ceiling Fan(s), Dual Sinks, Separate Shower, Walk-In Closet(s)
- Level: Second
- Dimensions: 13 x 18
Bedroom
- Features: Closet Cabinetry, Ceiling Fan(s)
- Level: Second
- Dimensions: 12 x 12
Bedroom
- Features: Closet Cabinetry, Ceiling Fan(s)
- Level: Second
- Dimensions: 12 x 12
Breakfast room nook
- Level: First
- Dimensions: 11 x 15
Family room
- Features: Ceiling Fan(s)
- Level: First
- Dimensions: 9 x 14
Kitchen
- Features: Breakfast Bar, Built-in Features, Granite Counters, Kitchen Island, Pantry
- Level: First
- Dimensions: 10 x 17
Laundry
- Features: Built-in Features, Closet
- Level: Second
- Dimensions: 4 x 6
Living room
- Features: Ceiling Fan(s)
- Level: First
- Dimensions: 13 x 18
Office
- Features: Ceiling Fan(s)
- Level: First
- Dimensions: 10 x 13
Heating
- Central, Natural Gas, Zoned
Cooling
- Central Air, Ceiling Fan(s)
Appliances
- Included: Some Gas Appliances, Dryer, Dishwasher, Gas Cooktop, Disposal, Gas Oven, Gas Water Heater, Microwave, Plumbed For Gas, Refrigerator
- Laundry: Washer Hookup, Dryer Hookup, ElectricDryer Hookup, In Hall
Features
- Built-in Features, Decorative/Designer Lighting Fixtures, Double Vanity, Granite Counters, High Speed Internet, Kitchen Island, Open Floorplan, Pantry, Smart Home, Cable TV, Walk-In Closet(s), Wired for Sound
- Flooring: Carpet, Ceramic Tile
- Windows: Shutters
- Has basement: No
- Has fireplace: No
Interior area
- Total interior livable area: 2,038 sqft
Property
Parking
- Total spaces: 2
- Parking features: Door-Multi, Garage, Garage Door Opener, Inside Entrance, Kitchen Level, Garage Faces Rear
- Attached garage spaces: 2
Features
- Levels: Two
- Stories: 2
- Exterior features: Courtyard, Rain Gutters
- Pool features: None
- Has spa: Yes
- Spa features: Hot Tub
- Fencing: Brick
- Has view: Yes
- View description: Water
- Has water view: Yes
- Water view: Water
- Waterfront features: Canal Access
Lot
- Size: 2,265 Square Feet
- Features: Landscaped, Subdivision, Sprinkler System
Details
- Parcel number: 42251379
Construction
Type & style
- Home type: Townhouse
- Architectural style: Traditional
- Property subtype: Townhouse
- Attached to another structure: Yes
Materials
- Brick
- Foundation: Slab
- Roof: Composition
Condition
- Year built: 2019
Utilities & green energy
- Sewer: Public Sewer
- Water: Public
- Utilities for property: Natural Gas Available, Sewer Available, Separate Meters, Underground Utilities, Water Available, Cable Available
Community & HOA
Community
- Features: Lake, Trails/Paths, Community Mailbox, Curbs, Sidewalks
- Security: Prewired, Security System, Smoke Detector(s), Wireless
- Subdivision: Hometown Canal District Ph 5a
HOA
- Has HOA: Yes
- Amenities included: Maintenance Front Yard
- Services included: Association Management, Insurance, Maintenance Grounds, Maintenance Structure
- HOA fee: $1,151 quarterly
- HOA name: Hometown East NRH Owners Assoc Inc
- HOA phone: 972-359-1548
Location
- Region: North Richland Hills
Financial & listing details
- Tax assessed value: $395,000
- Annual tax amount: $8,571
- Date on market: 12/27/2025
- Cumulative days on market: 58 days
- Listing terms: Cash,Conventional,FHA,VA Loan
Price history
| Date | Event | Price |
|---|---|---|
| 4/1/2026 | Sold | -- |
Source: NTREIS #21138237 Report a problem | ||
| 3/4/2026 | Pending sale | $435,000$213/sqft |
Source: NTREIS #21138237 Report a problem | ||
| 2/22/2026 | Contingent | $435,000$213/sqft |
Source: NTREIS #21138237 Report a problem | ||
| 12/27/2025 | Listed for sale | $435,000$213/sqft |
Source: NTREIS #21138237 Report a problem | ||
Public tax history
| Year | Property taxes | Tax assessment |
|---|---|---|
| 2025 | $6,147 -8.1% | $395,000 |
| 2024 | $6,689 +2.8% | $395,000 -8.8% |
| 2023 | $6,507 -11.1% | $433,130 +25.6% |
| 2022 | $7,320 +2.7% | $344,792 +11.2% |
| 2021 | $7,130 -4% | $310,000 -1.9% |
| 2020 | $7,425 +616.9% | $316,062 +676.6% |
| 2019 | $1,036 | $40,700 |
Find assessor info on the county website
Neighborhood: 76180
Nearby homes
- $399,400-- bd-- ba2k sqft8785 Montreal Mews, North Richland Hills, TX 76180Off Market
- $521,500-- bd-- ba2.9k sqft8793 Montreal Mews, North Richland Hills, TX 76180Off Market
- $--3 bd3 ba2.3k sqft8781 Montreal Mews Dr, North Richland Hills, TX 76180Sold
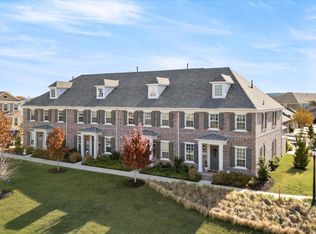
- $464,900-- bd-- ba2.2k sqft8781 Montreal Mews, North Richland Hills, TX 76180Off Market
- $474,1003 bd2 ba1.9k sqft8745 Montreal Mews Dr, North Richland Hills, TX 76180Off Market
- $564,4003 bd3 ba2.3k sqft8753 Montreal Mews Dr, North Richland Hills, TX 76180Off Market
- $436,5003 bd3 ba2.2k sqft8817 Bridge St, North Richland Hills, TX 76180Off Market
- $505,300-- bd-- ba1.7k sqft8859 Mandalay St, North Richland Hills, TX 76180Off Market
Nearby schools
GreatSchools rating
- 8/10Walker Creek Elementary SchoolGrades: PK-5Distance: 0.1 mi
- 10/10Smithfield Middle SchoolGrades: 6-8Distance: 0.6 mi
- 6/10Birdville High SchoolGrades: 9-12Distance: 0.3 mi
Schools provided by the listing agent
- Elementary: Walkercrk
- Middle: Smithfield
- High: Birdville
- District: Birdville ISD
Source: NTREIS. This data may not be complete. We recommend contacting the local school district to confirm school assignments for this home.
Get a cash offer in 3 minutes
Find out how much your home could sell for in as little as 3 minutes with a no-obligation cash offer.
Estimated market value
$403,900
Get a cash offer in 3 minutes
Find out how much your home could sell for in as little as 3 minutes with a no-obligation cash offer.
Estimated market value
$403,900
- Texas
- Tarrant County
- North Richland Hills
- 76180
- 8789 Montreal Mews
Nearby cities
Nearby neighborhoods
Nearby zip codes
Other North Richland Hills Topics
- Apartments for Rent in 76180
- Houses for Sale in 76180
- Houses for Rent in 76180
- 76180 Real Estate
- North Richland Hills Condos
- Houses for Sale in North Richland Hills
- Newest Listings in North Richland Hills
- North Richland Hills Home Values
- North Richland Hills Real Estate Agents
- North Richland Hills Refinance
- North Richland Hills Mortgage Rates
