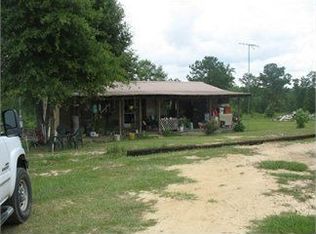
Introducing the beautiful Eagles High Ranch, a premiere rural estate that offers luxurious living for ranch, farm, horse, cattle, and outdoor enthusiasts alike. Upon crossing the property gates, you'll quickly learn that you've left the outside world and entered a magnificent sanctuary that most anyone would love to call all their own. Continuing down the canopy tree drive, you'll eventually emerge onto the open property grounds. From here, you'll peer across one of two fully stocked fishing ponds to see the main home grounds set amidst the picturesque countryside; a spectacular view when considering the gently rolling hills, fertile pastures and captivating landscapes that surround the main grounds. As the paved drive leads you up to the main house, you'll notice an extensive infrastructure that was strategically placed to promote private, commercial, and self-sustainable living. Although currently utilized as a working cattle ranch and homestead, you'll soon realize that this multifaceted complex offers an array of other uses and many with income-producing possibilities. So, no matter if you're looking for a new family home, company retreat, business opportunity or just a place to relax for the weekend, the Eagles High Ranch will certainly be tough to beat; especially with the amenities of town and a public airfield being only a short drive away. And did we mention that popular Florida beaches can be enjoyed with a round trip for the day? It's all waiting here at the Eagles High Ranch. Come pay a visit and get a taste of rural living at its absolute finest.The Main HomeThe centerpiece of the estate is a custom-built three-story home that blends both elegance and rustic charm into the feel of a grand lodge or country retreat. The attention to detail within the home is truly remarkable as it seamlessly integrates contemporary design into the world outside. Expansive windows allow natural light to flood the interiors while providing breathtaking panoramic views of the surrounding land. The open-concept living spaces flow effortlessly, connecting the gourmet kitchen, formal dining area, and living room which includes a magnificent fireplace. High-end finishes, premium appliances, and a thoughtful architectural design complete the interior spaces. The home offers an estimated 4800 square feet of space with a full apartment suite downstairs and bonus rooms upstairs.The Horse Barn with Loft Living QuartersA state-of-the-art custom horse barn with loft living quarters represents the pinnacle in animal care and the equestrian lifestyle. This exceptional barn design combines modern concepts and comforts with the practical needs of both horses and their caretakers. This can be well observed in the layout of the five spacious stalls, wash bay and air-conditioned tack room on the ground floor with half bath. The upstairs loft apartment offers three bedrooms, and two baths with a living, kitchen and laundry room. The large north and south-facing glass windows add an extra bonus with beautiful morning and late afternoon views. Or you may wish to stroll out onto the upstairs deck for an evening full of star gazing.The Barndominium and WorkShopThe Bardominium with workshop once again blends premium living quarters with a large functional workspace. The downstairs barndo is of course heated and cooled and features an open floor plan that provides a spacious living room, bedroom, kitchen, and bathroom. The barndo has a sizeable commercial kitchen which allows you the ability to cater to many guests or process homegrown foods fresh from the land and garden. An added loft bedroom provides a tastefully finished room that helps to ensure additional guests have great accommodations during their stay. The remainder of the barndo offers an amazing shop area with storage, hobby works, woodworking zones and areas for commercial business needs. The shop includes a breakroom, tool room, bathroom, large roll-up doors, and mezzanine for extra storage.The Greenhouse GardenA state-of-the-art greenhouse and garden designed to support sustainable living. This impressive botanical facility and outdoor garden promote environmentally friendly practices while providing ample space for cultivating a variety of plants. The enclosed custom-designed greenhouse utilizes cutting-edge technologies to regulate temps and precisely control the climate within the structure. The outside garden allows you to take advantage of the South's extensive growing season while enjoying the great outdoors. The garden is systematically arranged with raised beds and drip irrigation. The thoughtful landscaping also integrates relaxing seating areas, walking paths, and water features for the overall health of the plants as well as the gardener.The Hay BarnThis large open-air barn offers plenty of space for storing hay and feed. The four corners of the hay barn have poured concrete slabs for future closed-in additions, if desired, with a septic tank installed.InfrastructureThe property perimeter is low-fenced with barbed wire, along with several cross-fenced pastures for rotating your cattle or horse. The extensive gates throughout the property allow for proper rotation and sectioning and give access to plenty of trail riding activities. There is a cattle work pen area with Priefert Squeeze Shoot and several water stations with concrete slabs throughout the pastures for cattle and horse watering.Give listing agents Todd Edwards or Jeff Roddenberry a call today to learn more about this fabulous property.
This property is off market, which means it's not currently listed for sale or rent on Zillow. This may be different from what's available on other websites or public sources.