Charming Home in quite Veneta Neighborhood! Nicely maintained home offers the perfect blend of comfort, functionality, and modern updates. Step into a spacious living room with vaulted ceilings and overhead ceiling fan. The open-concept flows seamlessly connecting the living room, dining area, and kitchen, which features an eating bar, ample cabinetry for storage, and a sliding glass door leading to the concrete patio- perfect for outdoor dining and entertaining. Enjoy the warmth and durability of newer vinyl plank flooring throughout the main living spaces. The large primary suite offers a peaceful retreat, complete with a private bath, and generous closet space. Newer efficient heat pump for year-round comfort, RV parking for your recreational toys, and underground sprinklers to keep your landscaping lush with minimal effort. All found on a quite dead-end street. Fern Ridge lake is close by and will fill all your outdoor adventures.
Sold
Street View
$400,000
87894 Oak Island Dr, Veneta, OR 97487
3beds
1,241sqft
Residential, Single Family Residence
Built in 2002
6,534 Square Feet Lot
$405,200 Zestimate®
$322/sqft
$2,107 Estimated rent
Home value
$405,200
$373,000 - $442,000
$2,107/mo
Zestimate® history
Owner options
List your home for rent
$2,107/mo
Rent Zestimate®
Find your next renter with Zillow Rental Manager. Plus, with online applications, you can quickly screen prospective tenants – for free.
$2,107/mo
Rent Zestimate®
Refinance and save
$2,424/mo
Est. payment
Refinancing to a lower rate could help reduce your monthly payments and save thousands over the life of the loan.
$2,424/mo
Est. payment
Explore your selling options
Work with a Zillow partner agent
Leverage their expertise and Zillow's premium Showcase listings to get your home seen by more buyers.
Get startedList with your own agent
Get your home in front of millions of buyers by listing it on Zillow.
Learn how to do itSell it yourself
Take full control of how buyers see your home on Zillow by listing For Sale by Owner (FSBO).
List your homeWhat's special
Rv parkingAmple cabinetry for storagePrivate bathSliding glass doorVaulted ceilingsLarge primary suiteOverhead ceiling fan
Zillow last checked:
Listing updated:
Listed by:
Lynn Hunter 541-747-9971,
Valley Real Estate
Bought with:
Lynne Gately, 200705098
John L. Scott Eugene
Source: RMLS (OR),MLS#: 417222728
Facts & features
Interior
Bedrooms & bathrooms
- Bedrooms: 3
- Bathrooms: 2
- Full bathrooms: 2
- Main level bathrooms: 2
Rooms
- Room types: Bedroom 2, Bedroom 3, Dining Room, Family Room, Kitchen, Living Room, Primary Bedroom
Primary bedroom
- Features: Wallto Wall Carpet
- Level: Main
- Area: 208
- Dimensions: 16 x 13
Bedroom 2
- Features: Wallto Wall Carpet
- Level: Main
- Area: 110
- Dimensions: 11 x 10
Bedroom 3
- Features: Wallto Wall Carpet
- Level: Main
- Area: 110
- Dimensions: 11 x 10
Dining room
- Features: Sliding Doors
- Level: Main
- Area: 150
- Dimensions: 10 x 15
Kitchen
- Features: Eat Bar
- Level: Main
- Area: 135
- Width: 15
Living room
- Features: Ceiling Fan, Vaulted Ceiling
- Level: Main
- Area: 225
- Dimensions: 15 x 15
Heating
- Forced Air, Heat Pump
Cooling
- Heat Pump
Appliances
- Included: Dishwasher, Disposal, Free-Standing Range, Free-Standing Refrigerator, Microwave, Washer/Dryer, Electric Water Heater
- Laundry: Laundry Room
Features
- Ceiling Fan(s), High Speed Internet, Vaulted Ceiling(s), Eat Bar
- Flooring: Wall to Wall Carpet
- Doors: Sliding Doors
- Windows: Vinyl Frames
- Basement: Crawl Space
Interior area
- Total structure area: 1,241
- Total interior livable area: 1,241 sqft
Property
Parking
- Total spaces: 2
- Parking features: Driveway, RV Access/Parking, Attached
- Attached garage spaces: 2
- Has uncovered spaces: Yes
Features
- Levels: One
- Stories: 1
- Patio & porch: Patio
- Exterior features: Yard
- Fencing: Fenced
Lot
- Size: 6,534 Square Feet
- Features: Level, Sprinkler, SqFt 5000 to 6999
Details
- Additional structures: RVParking
- Parcel number: 1675873
Construction
Type & style
- Home type: SingleFamily
- Architectural style: Craftsman
- Property subtype: Residential, Single Family Residence
Materials
- Cement Siding, Lap Siding
- Foundation: Concrete Perimeter, Stem Wall
- Roof: Composition
Condition
- Approximately
- New construction: No
- Year built: 2002
Utilities & green energy
- Sewer: Public Sewer
- Water: Public
- Utilities for property: Cable Connected
Community & HOA
Community
- Security: Fire Sprinkler System
- Subdivision: Tait Meadows
HOA
- Has HOA: No
Location
- Region: Veneta
Financial & listing details
- Price per square foot: $322/sqft
- Tax assessed value: $386,696
- Annual tax amount: $3,868
- Date on market: 7/1/2025
- Cumulative days on market: 10 days
- Listing terms: Cash,Conventional,FHA,VA Loan
- Road surface type: Paved
Price history
| Date | Event | Price |
|---|---|---|
| 8/14/2025 | Sold | $400,000-1.2%$322/sqft |
Source:  RMLS (OR) #417222728 Report a problem RMLS (OR) #417222728 Report a problem | ||
| 7/12/2025 | Pending sale | $405,000$326/sqft |
Source: RMLS (OR) #417222728 Report a problem | ||
| 7/2/2025 | Listed for sale | $405,000+113.3%$326/sqft |
Source: RMLS (OR) #417222728 Report a problem | ||
| 3/5/2007 | Sold | $189,900+51.9%$153/sqft |
Source: Public Record Report a problem | ||
| 1/10/2003 | Sold | $125,000$101/sqft |
Source: Public Record Report a problem | ||
Public tax history
| Year | Property taxes | Tax assessment |
|---|---|---|
| 2025 | $3,980 +2.9% | $208,327 +3% |
| 2024 | $3,869 +2.7% | $202,260 +3% |
| 2023 | $3,767 +3.9% | $196,369 +3% |
| 2022 | $3,628 +6.9% | $190,650 +3% |
| 2021 | $3,394 +2.7% | $185,098 +3% |
| 2020 | $3,304 +2.6% | $179,707 +3% |
| 2019 | $3,220 +3.3% | $174,473 +3% |
| 2018 | $3,116 | $169,392 +3% |
| 2017 | $3,116 +3.9% | $164,458 +3% |
| 2016 | $3,000 +3.7% | $159,668 +3% |
| 2015 | $2,892 +3.2% | $155,017 +3% |
| 2014 | $2,804 +10.6% | $150,502 +3% |
| 2013 | $2,535 +1% | $146,118 +2.2% |
| 2012 | $2,509 | $142,956 -1.7% |
| 2011 | -- | $145,500 +3% |
| 2010 | -- | $141,262 +3% |
| 2009 | -- | $137,148 +3% |
| 2008 | -- | $133,153 +3% |
| 2007 | -- | $129,275 +3% |
| 2006 | -- | $125,510 +3% |
| 2005 | -- | $121,854 +3% |
| 2004 | -- | $118,305 +3% |
| 2003 | -- | $114,859 +396.5% |
| 2002 | -- | $23,132 |
Find assessor info on the county website
Neighborhood: 97487
Nearby homes
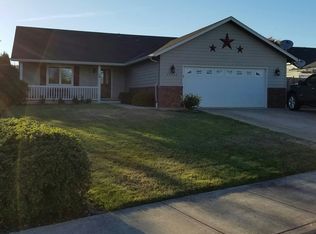
- $422,0003 bd2 ba1.4k sqft87900 Oak Island Dr, Veneta, OR 97487Off Market
- $403,8003 bd2 ba1.2k sqft87888 Oak Island Dr, Veneta, OR 97487Off Market
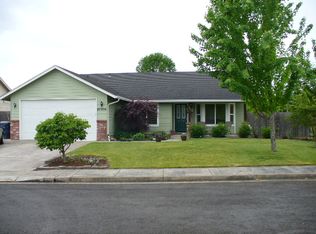
- $419,4003 bd2 ba1.2k sqft87906 Oak Island Dr, Veneta, OR 97487Off Market
- $37,0001 bd1 ba396 sqft87911 Territorial Rd SPACE 19, Veneta, OR 97487Sold
- $15,6171 bd1 ba396 sqft87911 Territorial Rd SPC 19, Veneta, OR 97487Off Market
- $414,7003 bd2 ba1.2k sqft87903 Oak Island Dr, Veneta, OR 97487Off Market
- $387,5003 bd2 ba1.1k sqft25168 Jake St, Veneta, OR 97487Off Market
- $261,3002 bd1 ba915 sqft25123 Cottage Ct, Veneta, OR 97487Off Market
Nearby schools
GreatSchools rating
- 8/10Veneta Elementary SchoolGrades: K-5Distance: 0.5 mi
- 6/10Fern Ridge Middle SchoolGrades: 6-8Distance: 1.8 mi
- 5/10Elmira High SchoolGrades: 9-12Distance: 2.2 mi
Schools provided by the listing agent
- Elementary: Veneta
- Middle: Fern Ridge
- High: Elmira
Source: RMLS (OR). This data may not be complete. We recommend contacting the local school district to confirm school assignments for this home.


Get pre-qualified for a loan
At Zillow Home Loans, we can pre-qualify you in as little as 5 minutes with no impact to your credit score.An equal housing lender. NMLS #10287.
Sell for more on Zillow
Get a Zillow Showcase℠ listing at no additional cost and you could sell for .
$405,200
2% more
+$8,104
With Zillow Showcase(estimated)
$413,304
- Oregon
- Lane County
- Veneta
- 97487
- 87894 Oak Island Dr
Nearby cities
Nearby zip codes
Other Veneta Topics
