3.99% 2/1 BUY DOWN with use of First Equity Mortgage! Fantastic floorplan with designer finishes under $550k in Davidson County! The Woodland by Drees Homes has what you've been looking for! 4 Bedrooms and a game room upstairs provide security and privacy from the action on the main level! The open floor plan downstairs boasts an inclusive atmosphere for your family and your guests while the private home office offers additional main floor privacy! Large covered front porch, rear deck, fireplace and gourmet kitchen, including double wall ovens, gas cooking and HUGE walk in pantry are just a few of the many features of this remarkable home! Less than 4.5 miles from Providence Marketplace with more than 20 restaurants, 3 different grocery stores, a movie theatre, and tons of retail! 8 miles from the airport and 14 miles from Broadway! Welcome Home to Nashville's Best Kept Secret!
Closed
$524,900
879 Ashton Park Way Lot 10, Mount Juliet, TN 37122
4beds
2,223sqft
Single Family Residence, Residential
Built in 2023
-- sqft lot
$532,400 Zestimate®
$236/sqft
$3,198 Estimated rent
Home value
$532,400
$506,000 - $559,000
$3,198/mo
Zestimate® history
Owner options
List your home for rent
$3,198/mo
Rent Zestimate®
Find your next renter with Zillow Rental Manager. Plus, with online applications, you can quickly screen prospective tenants – for free.
$3,198/mo
Rent Zestimate®
Refinance and save
$3,140/mo
Est. payment
Refinancing to a lower rate could help reduce your monthly payments and save thousands over the life of the loan.
$3,140/mo
Est. payment
Explore your selling options
Work with a Zillow partner agent
Leverage their expertise and Zillow's premium Showcase listings to get your home seen by more buyers.
Get startedList with your own agent
Get your home in front of millions of buyers by listing it on Zillow.
Learn how to do itSell it yourself
Take full control of how buyers see your home on Zillow by listing For Sale by Owner (FSBO).
List your homeWhat's special
Zillow last checked:
Listing updated:
Listed by:
Miranda Rosenbaum 615-712-5990,
Drees Homes,
Bruce Peterson 615-739-1449,
Drees Homes
Bought with:
Bethany L. McKay, 347923
Benchmark Realty, LLC
Source: RealTracs MLS as distributed by MLS GRID,MLS#: 2614785
Facts & features
Interior
Bedrooms & bathrooms
- Bedrooms: 4
- Bathrooms: 3
- Full bathrooms: 2
- 1/2 bathrooms: 1
Bedroom 1
- Area: 195 Square Feet
- Dimensions: 15x13
Bedroom 2
- Features: Walk-In Closet(s)
- Level: Walk-In Closet(s)
- Area: 132 Square Feet
- Dimensions: 12x11
Bedroom 3
- Features: Walk-In Closet(s)
- Level: Walk-In Closet(s)
- Area: 132 Square Feet
- Dimensions: 12x11
Bedroom 4
- Features: Extra Large Closet
- Level: Extra Large Closet
- Area: 121 Square Feet
- Dimensions: 11x11
Bonus room
- Features: Second Floor
- Level: Second Floor
- Area: 176 Square Feet
- Dimensions: 11x16
Dining room
- Features: Combination
- Level: Combination
- Area: 160 Square Feet
- Dimensions: 16x10
Kitchen
- Features: Pantry
- Level: Pantry
- Area: 160 Square Feet
- Dimensions: 16x10
Living room
- Area: 210 Square Feet
- Dimensions: 15x14
Heating
- Dual
Cooling
- Dual, Electric
Appliances
- Included: Dishwasher, Disposal, Microwave, Double Oven, Electric Oven, Cooktop
Features
- Extra Closets, Smart Light(s), Smart Thermostat, Walk-In Closet(s), Entrance Foyer
- Flooring: Carpet, Wood, Tile
- Basement: Crawl Space
- Number of fireplaces: 1
- Fireplace features: Gas, Living Room
Interior area
- Total structure area: 2,223
- Total interior livable area: 2,223 sqft
- Finished area above ground: 2,223
Property
Parking
- Total spaces: 2
- Parking features: Garage Faces Front
- Attached garage spaces: 2
Features
- Levels: Two
- Stories: 2
- Patio & porch: Deck, Covered, Porch
- Exterior features: Smart Light(s), Smart Lock(s)
Lot
- Features: Level
Details
- Parcel number: 110020C01000CO
- Special conditions: Standard
Construction
Type & style
- Home type: SingleFamily
- Property subtype: Single Family Residence, Residential
Materials
- Fiber Cement
Condition
- New construction: Yes
- Year built: 2023
Utilities & green energy
- Sewer: Public Sewer
- Water: Public
- Utilities for property: Electricity Available, Water Available, Underground Utilities
Green energy
- Energy efficient items: Water Heater, Thermostat
- Indoor air quality: Contaminant Control
Community & HOA
Community
- Security: Smoke Detector(s), Smart Camera(s)/Recording
- Subdivision: Ashton Park
HOA
- Has HOA: Yes
- Amenities included: Park, Playground, Underground Utilities, Trail(s)
- Services included: Maintenance Grounds
- HOA fee: $40 monthly
- Second HOA fee: $395 one time
Location
- Region: Mount Juliet
Financial & listing details
- Price per square foot: $236/sqft
- Annual tax amount: $4,300
- Date on market: 2/1/2024
- Electric utility on property: Yes
Price history
| Date | Event | Price |
|---|---|---|
| 3/30/2024 | Sold | $524,900$236/sqft |
Source:  RealTracs MLS as distributed by MLS GRID #2614785 Report a problem RealTracs MLS as distributed by MLS GRID #2614785 Report a problem | ||
| 2/29/2024 | Pending sale | $524,900$236/sqft |
Source: RealTracs MLS as distributed by MLS GRID #2614785 Report a problem | ||
| 2/16/2024 | Price change | $524,900-1.9%$236/sqft |
Source: RealTracs MLS as distributed by MLS GRID #2614785 Report a problem | ||
| 2/6/2024 | Price change | $534,900-0.9%$241/sqft |
Source: RealTracs MLS as distributed by MLS GRID #2614785 Report a problem | ||
| 2/1/2024 | Listed for sale | $539,900$243/sqft |
Source: RealTracs MLS as distributed by MLS GRID #2614785 Report a problem | ||
| 1/31/2024 | Listing removed | -- |
Source: RealTracs MLS as distributed by MLS GRID #2606546 Report a problem | ||
| 1/14/2024 | Price change | $539,900-1.8%$243/sqft |
Source: RealTracs MLS as distributed by MLS GRID #2606546 Report a problem | ||
| 1/4/2024 | Listed for sale | $549,900$247/sqft |
Source: RealTracs MLS as distributed by MLS GRID #2606546 Report a problem | ||
| 1/1/2024 | Listing removed | -- |
Source: RealTracs MLS as distributed by MLS GRID #2598715 Report a problem | ||
| 11/19/2023 | Listed for sale | $549,900$247/sqft |
Source: RealTracs MLS as distributed by MLS GRID #2594846 Report a problem | ||
| 11/17/2023 | Listing removed | -- |
Source: RealTracs MLS as distributed by MLS GRID #2588470 Report a problem | ||
| 11/3/2023 | Listed for sale | $549,900$247/sqft |
Source: RealTracs MLS as distributed by MLS GRID #2588470 Report a problem | ||
| 11/3/2023 | Listing removed | -- |
Source: RealTracs MLS as distributed by MLS GRID #2576706 Report a problem | ||
| 9/29/2023 | Listed for sale | $549,900$247/sqft |
Source: RealTracs MLS as distributed by MLS GRID #2576706 Report a problem | ||
| 9/29/2023 | Listing removed | -- |
Source: RealTracs MLS as distributed by MLS GRID #2557553 Report a problem | ||
| 8/8/2023 | Price change | $549,900-0.7%$247/sqft |
Source: RealTracs MLS as distributed by MLS GRID #2557553 Report a problem | ||
| 7/24/2023 | Price change | $553,900+0.9%$249/sqft |
Source: RealTracs MLS as distributed by MLS GRID #2533000 Report a problem | ||
| 6/4/2023 | Listed for sale | $548,900$247/sqft |
Source: RealTracs MLS as distributed by MLS GRID #2533000 Report a problem | ||
| 5/13/2023 | Listing removed | -- |
Source: RealTracs MLS as distributed by MLS GRID #2506576 Report a problem | ||
| 4/8/2023 | Listed for sale | $548,900$247/sqft |
Source: RealTracs MLS as distributed by MLS GRID #2506576 Report a problem | ||
Public tax history
Tax history is unavailable.
Neighborhood: 37122
Nearby homes
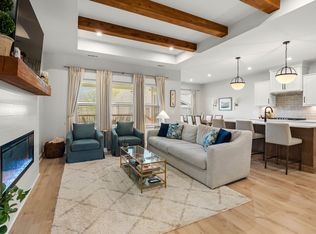
- $599,0004 bd3 ba2.4k sqft887 Ashton Park Way, Mount Juliet, TN 37122Sold
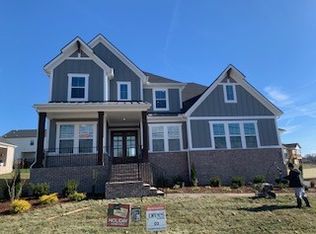
- $815,0004 bd5 ba3.2k sqft3419 Earhart Rd LOT 3, Mount Juliet, TN 37122Sold
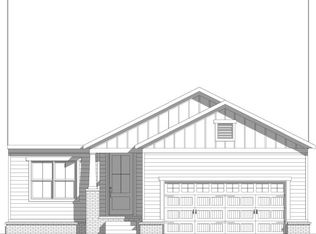
- $556,3003 bd3 ba2.3k sqft871 Ashton Park Way LOT 12, Mount Juliet, TN 37122Off Market
- $849,9004 bd4 ba3.7k sqft3415 Earhart Rd LOT 4, Mount Juliet, TN 37122Sold
- $849,9004 bd4 ba3.7k sqft3415 Earhart Rd, Mount Juliet, TN 37122Sold
- $850,0004 bd4 ba3.3k sqft3427 Earhart Rd, Mount Juliet, TN 37122Sold
- $640,3004 bd3 ba2.4k sqft876 Ashton Park Way LOT 36, Mount Juliet, TN 37122Off Market
- $775,0005 bd4 ba3k sqft3423 Earhart Rd LOT 2, Mount Juliet, TN 37122Sold
Nearby schools
GreatSchools rating
- 6/10Ruby Major Elementary SchoolGrades: PK-5Distance: 0.7 mi
- 3/10Donelson Middle SchoolGrades: 6-8Distance: 5 mi
- 3/10McGavock High SchoolGrades: 9-12Distance: 6.6 mi
Schools provided by the listing agent
- Elementary: Ruby Major Elementary
- Middle: Donelson Middle
- High: McGavock Comp High School
Source: RealTracs MLS as distributed by MLS GRID. This data may not be complete. We recommend contacting the local school district to confirm school assignments for this home.
Get a cash offer in 3 minutes
Find out how much your home could sell for in as little as 3 minutes with a no-obligation cash offer.
Estimated market value
$532,400
Get a cash offer in 3 minutes
Find out how much your home could sell for in as little as 3 minutes with a no-obligation cash offer.
Estimated market value
$532,400
- Tennessee
- Davidson County
- Mount Juliet
- 37122
- 879 Ashton Park Way Lot 10
Nearby cities
Nearby zip codes
Other Mount Juliet Topics
