Skip main navigation
Sold for $335,000
  • $335,000

    879 Astor Way, The Villages, FL 32162

    3beds
    1,861sqft
    Single Family Residence
    Built in 2006
    5,469 Square Feet Lot
    $337,800 Zestimate®
    $180/sqft
    $3,006 Estimated rent

    Home value

    $337,800

    $321,000 - $355,000

    $3,006/mo

    Zestimate® history
    Loading
    Loading...

    Owner options

    List your home for rent

    $3,006/mo

    Rent Zestimate®

    Find your next renter with Zillow Rental Manager. Plus, with online applications, you can quickly screen prospective tenants – for free.

    Learn more

    $3,006/mo

    Rent Zestimate®

    Refinance and save

    $2,128/mo

    Est. payment

    Refinancing to a lower rate could help reduce your monthly payments and save thousands over the life of the loan.

    See today's rates

    $2,128/mo

    Est. payment

    Explore your selling options

    Work with a Zillow partner agent

    Leverage their expertise and Zillow's premium Showcase listings to get your home seen by more buyers.

    Get started

    List with your own agent

    Get your home in front of millions of buyers by listing it on Zillow.

    Learn how to do it

    Sell it yourself

    Take full control of how buyers see your home on Zillow by listing For Sale by Owner (FSBO).

    List your home

    What's special

    Split-bedroom layoutFully screen-enclosed porchOpen floor planVolume ceilingsGenerously sized kitchenWarm rich hardwood floorsCheerful eat-in area
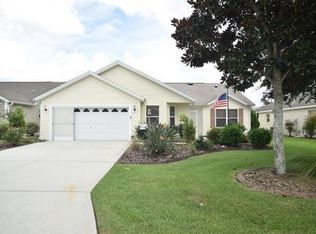
    MAJOR PRICE REDUCTION!! Welcome to Florida living at its finest in The Villages, Florida’s premiere retirement community! Located in the highly sought-after Village of Sabal Chase, this beautifully maintained, move-in ready home offers comfort, convenience, and charm just 1 mile from Lake Sumter Landing. This inviting residence boasts great curb appeal with low-maintenance vinyl siding and a welcoming front entry. Step inside to discover an open floor plan highlighted by volume ceilings and warm, rich hardwood floors that flow seamlessly through the spacious living and dining areas—perfect for entertaining or relaxing in style. The generously sized kitchen is a delight with ample cabinet and counter space, along with a cheerful eat-in area ideal for enjoying your morning coffee. A thoughtfully designed split-bedroom layout ensures privacy, with the primary suite featuring dual walk-in closets and an en suite bath complete with dual vanities, a private toilet room, and a separate shower. Two additional bedrooms with built-in closets share a convenient hall bathroom, offering comfortable accommodations for guests or hobbies. The laundry room is smartly positioned just off the garage for easy everyday living. At the end of a busy day filled with golf, pickleball, or socializing, you’ll love unwinding on your fully screen-enclosed porch—perfect for enjoying a peaceful evening breeze or entertaining friends in comfort.Additional highlights include a newer HVAC system (2021) and brand-new hot water heater (2025) for added peace of mind. Perfectly situated near Bacall & Bogart Executive Golf Courses, Lake Miona Recreation Center, and just minutes from both CR 466 and 466A—this home places you close to everything The Villages has to offer: golf, pickleball, pools, shopping, dining, medical facilities, and two of the area’s most vibrant town squares. Don’t miss this opportunity to own a slice of paradise in one of the most desirable neighborhoods in The Villages!

    Zillow last checked:

    Listing updated:

    Listing Provided by:

    Angie Sheridan 727-434-0171,

    COASTAL PROPERTIES GROUP INTERNATIONAL 727-493-1555

    Bought with:

    Cory Freilich, 3302743

    RE/MAX PREMIER REALTY

    Source: Stellar MLS,MLS#: TB8398750MLS LogoOriginating MLS: Suncoast Tampa

    Facts & features

    Interior

    Bedrooms & bathrooms
    • Bedrooms: 3
    • Bathrooms: 2
    • Full bathrooms: 2
    Primary bedroom
    • Features: Dual Sinks, En Suite Bathroom, Shower No Tub, Dual Closets
    • Level: First
    • Area: 210 Square Feet
    • Dimensions: 15x14
    Bedroom 2
    • Features: Built-in Closet
    • Level: First
    • Area: 132 Square Feet
    • Dimensions: 12x11
    Bedroom 3
    • Features: Built-in Closet
    • Level: First
    • Area: 120 Square Feet
    • Dimensions: 12x10
    Balcony porch lanai
    • Level: First
    • Area: 130 Square Feet
    • Dimensions: 13x10
    Dinette
    • Level: First
    • Area: 91 Square Feet
    • Dimensions: 13x7
    Dining room
    • Level: First
    • Area: 180 Square Feet
    • Dimensions: 18x10
    Kitchen
    • Level: First
    • Area: 143 Square Feet
    • Dimensions: 13x11
    Living room
    • Level: First
    • Area: 323 Square Feet
    • Dimensions: 17x19
    Heating
    • Central, Electric, Natural Gas
    Cooling
    • Central Air
    Appliances
    • Included: Dishwasher, Dryer, Electric Water Heater, Microwave, Refrigerator, Washer
    • Laundry: Laundry Room
    Features
    • Ceiling Fan(s), Eating Space In Kitchen, Open Floorplan, Split Bedroom, Thermostat, Walk-In Closet(s)
    • Flooring: Carpet, Ceramic Tile, Hardwood
    • Has fireplace: No
    Interior area
    • Total structure area: 2,056
    • Total interior livable area: 1,861 sqft

    Property

    Parking
    • Total spaces: 2
    • Parking features: Garage - Attached
    • Attached garage spaces: 2
    Features
    • Levels: One
    • Stories: 1
    • Exterior features: Lighting
    Lot
    • Size: 5,469 sqft
    • Features: City Lot, Landscaped, Near Golf Course
    • Residential vegetation: Mature Landscaping
    Details
    • Parcel number: D26F130
    • Zoning: RES
    • Special conditions: None

    Construction

    Type & style
    • Home type: SingleFamily
    • Architectural style: Florida
    • Property subtype: Single Family Residence
    Materials
    • Vinyl Siding, Wood Frame
    • Foundation: Slab
    • Roof: Shingle
    Condition
    • Completed
    • New construction: No
    • Year built: 2006

    Utilities & green energy

    • Sewer: Public Sewer
    • Water: Public
    • Utilities for property: BB/HS Internet Available, Electricity Connected, Sewer Connected, Street Lights, Underground Utilities, Water Connected

    Community & neighborhood

    Community
    • Community features: Association Recreation - Owned, Buyer Approval Required, Clubhouse, Community Mailbox, Deed Restrictions, Fitness Center, Gated Community - No Guard, Golf Carts OK, Golf, Pool, Tennis Court(s)
    Senior living
    • Senior community: Yes
    Location
    • Region: The Villages
    • Subdivision: VILLAGES OF SUMTER

    HOA & financial

    HOA
    • Has HOA: No
    • HOA fee: $17 monthly
    • Amenities included: Clubhouse, Fitness Center, Gated, Golf Course, Pickleball Court(s), Pool, Recreation Facilities, Spa/Hot Tub, Tennis Court(s)
    • Services included: Common Area Taxes, Community Pool, Reserve Fund, Recreational Facilities
    Other fees
    • Pet fee: $0 monthly
    Other financial information
    • Total actual rent: 0

    Other

    Other facts
    • Listing terms: Cash,Conventional
    • Ownership: Fee Simple
    • Road surface type: Paved

    Price history

    DateEventPrice
    4/28/2026Sold$335,000-4.3%$180/sqft
    Source: Stellar MLS #TB8398750 Report a problem
    4/7/2026Pending sale$350,000$188/sqft
    Source: Stellar MLS #TB8398750 Report a problem
    4/3/2026Price change$350,000-9.1%$188/sqft
    Source: Stellar MLS #TB8398750 Report a problem
    2/9/2026Price change$385,000-3.3%$207/sqft
    Source: Stellar MLS #TB8398750 Report a problem
    11/21/2025Price change$398,000-2.9%$214/sqft
    Source: Stellar MLS #TB8398750 Report a problem
    8/27/2025Price change$409,900-3.6%$220/sqft
    Source: Stellar MLS #TB8398750 Report a problem
    6/20/2025Listed for sale$425,000$228/sqft
    Source: Stellar MLS #TB8398750 Report a problem

    Public tax history

    YearProperty taxesTax assessment
    2025$1,887 +0.3%$215,620 +2.9%
    2024$1,881 +12%$209,550 +3%
    2023$1,679 +0.9%$203,450 +3%
    2022$1,665 -14.1%$197,530 +3%
    2021$1,937 -0.7%$191,780 +1.4%
    2020$1,951 $189,140 +2.3%
    2019$1,951 -0.3%$184,890 +1.9%
    2018$1,956 +1.8%$181,450 +2.1%
    2017$1,921 -0.4%$177,720 +2.1%
    2016$1,928 +2.2%$174,070 +0.7%
    2015$1,887 -0.3%$172,860 +0.8%
    2014$1,893 -1.9%$171,490 +1.5%
    2013$1,930 $168,960 +0.1%
    2012-- $168,870 -0.9%
    2011-- $170,474 -0.9%
    2010-- $172,074 -7.3%
    2009-- $185,674 -2.2%
    2008-- $189,893 -0.3%
    2007-- $190,393 +1033.8%
    2006-- $16,793

    Find assessor info on the county website

    Neighborhood: 32162

    Nearby schools

    GreatSchools rating
    Get a cash offer in 3 minutes
    Find out how much your home could sell for in as little as 3 minutes with a no-obligation cash offer.
    Estimated market value
    $337,800
    Get a cash offer in 3 minutes
    Find out how much your home could sell for in as little as 3 minutes with a no-obligation cash offer.
    Estimated market value
    $337,800