Skip main navigation
For sale
  • $798,800

    879 Benjamin Dr, Troy, MI 48098

    4beds
    4,421sqft
    : 
    $5,484/mo
    Get pre-qualified
    Single Family Residence
    Built in 2006
    0.31 Acres Lot
    $-- Zestimate®
    $181/sqft
    $-- HOA

    What's special

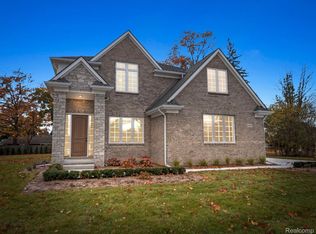
    Gently lived in former Builders Model Home, the difference is in the details. Elegant two story entry leads to two story great room with floor to ceiling windows for natural light. Premium finishes in "Cooks" kitchen with an abundance of cabinets PLUS walk-in pantry, hardwood flooring, granite counters, custom tile backsplash and Dual Fuel Range. Dining room with hardwood flooring and wainscoting detail. Double glass door entry to your private library. Convenient 1st floor primary suite features tray ceiling, dual walk in closets. Fashion primary bath jetted tub, dual sinks and oversized shower. Custom Wrought Iron Spindle staircase to three generous 2nd floor bedrooms and 2nd floor upper loft/study area. Finished basement with egress window, wet bar and full bathroom adds to value. 1st floor laundry, custom boot station and dual entry lav. Convenient garage staircase directly to finished basement. Enjoy your morning coffee or an evening beverage on your brick paver patio. Three car garage with epoxy floor finish. Location, Location close to shopping, recreation and entertainment. All M&D and taxes are approximate.
    3 days
    |
    527
    |
    33
    |

    Zillow last checked:

    Listing updated:

    Listed by:

    Doug J Shaw 248-330-0177,

    RE/MAX First 248-218-4300

    Source: Realcomp II,MLS#: 20261067849MLS Logo

      Facts & features

      Interior

      Bedrooms & bathrooms
      • Bedrooms: 4
      • Bathrooms: 4
      • Full bathrooms: 3
      • 1/2 bathrooms: 1
      Primary bedroom
      • Level: Entry
      • Area: 210
      • Dimensions: 15 X 14
      Bedroom
      • Level: Second
      • Area: 195
      • Dimensions: 15 X 13
      Bedroom
      • Level: Second
      • Area: 143
      • Dimensions: 13 X 11
      Bedroom
      • Level: Second
      • Area: 143
      • Dimensions: 13 X 11
      Primary bathroom
      • Level: Entry
      Other
      • Level: Second
      Other
      • Level: Basement
      Other
      • Level: Entry
      Other
      • Level: Entry
      • Area: 156
      • Dimensions: 13 X 12
      Dining room
      • Level: Entry
      • Area: 195
      • Dimensions: 15 X 13
      Great room
      • Level: Entry
      • Area: 405
      • Dimensions: 27 X 15
      Kitchen
      • Level: Entry
      • Area: 196
      • Dimensions: 14 X 14
      Laundry
      • Level: Entry
      • Area: 60
      • Dimensions: 10 X 6
      Library
      • Level: Entry
      • Area: 180
      • Dimensions: 15 X 12
      Loft
      • Level: Second
      • Area: 238
      • Dimensions: 17 X 14
      Heating
      • Forced Air, Natural Gas
      Cooling
      • Ceiling Fans, Central Air
      Appliances
      • Included: Built In Electric Oven, Dishwasher, Dryer, Free Standing Refrigerator, Gas Cooktop, Microwave, Washer
      • Laundry: Laundry Room
      Features
      • Entrance Foyer, Jetted Tub, Wet Bar
      • Basement: Finished,Interior Entry,Walk Up Access
      • Has fireplace: Yes
      • Fireplace features: Great Room
      Interior area
      • Total interior livable area: 4,421 sqft
      • Finished area above ground: 2,971
      • Finished area below ground: 1,450

      Property

      Parking
      • Total spaces: 3
      • Parking features: Three Car Garage, Attached, Direct Access, Side Entrance
      • Garage spaces: 3
      Features
      • Levels: One And One Half
      • Stories: 1.5
      • Entry location: GroundLevel
      • Patio & porch: Patio
      • Pool features: None
      Lot
      • Size: 0.31 Acres
      • Dimensions: 90 x 150
      Details
      • Parcel number: 2004100078
      • Special conditions: Short Sale No,Standard

      Construction

      Type & style
      • Home type: SingleFamily
      • Architectural style: Colonial
      • Property subtype: Single Family Residence
      Materials
      • Brick, Vinyl Siding
      • Foundation: Basement, Poured, Sump Pump
      Condition
      • New construction: No
      • Year built: 2006

      Utilities & green energy

      • Sewer: Public Sewer
      • Water: Public

      Community & HOA

      Community
      • Subdivision: CEDAR PINES ESTATES CONDO
      HOA
      • Has HOA: No
      Location
      • Region: Troy

      Financial & listing details

      • Price per square foot: $181/sqft
      • Tax assessed value: $243,350
      • Annual tax amount: $8,458
      • Date on market: 8/27/2026
      • Cumulative days on market: 3 days
      • Listing agreement: Exclusive Right To Sell
      • Listing terms: Cash,Conventional
      • Exclusions: Exclusion(s) Do Not Exist

        Estimated market value

        Not available

        Estimated sales range

        Not available

        Not available

        Price history

        DateEventPrice
        8/27/2026Listed for sale$798,800$181/sqft
        Source: Realcomp II #20261067849 Report a problem

        Public tax history

        Tax history is unavailable.

        Monthly payment

        Est. payment

        Payment breakdown

        Explore the cost of this home by adjusting the details. Changes won't be saved.
        All calculations are estimates and provided by Zillow, Inc. for informational purposes only. Actual amounts may vary.
        HOA fees may include property taxes on listings classified as Co-Ops. Contact the listing agent and/or owner for fee details.
        See how much you could borrow to make a competitive offer.

        Climate risks

        Neighborhood: 48098

        Getting around

        19 / 100
        Car-Dependent
        30 / 100
        Somewhat Bikeable

        Nearby schools

        GreatSchools rating

        A local agent can set up tours, give advice and negotiate with sellers.

        Browse local experts

        Similar homes