Skip main navigation
Closed
  • $3,000,000

    879 Big Horn Holw, Suwanee, GA 30024

    6beds
    10,904sqft
    Single Family Residence, Residential
    Built in 2008
    0.83 Acres Lot
    $2,961,200 Zestimate®
    $275/sqft
    $5,490 Estimated rent

    Home value

    $2,961,200

    $2.72M - $3.23M

    $5,490/mo

    Zestimate® history
    Loading
    Loading...

    Owner options

    List your home for rent

    $5,490/mo

    Rent Zestimate®

    Find your next renter with Zillow Rental Manager. Plus, with online applications, you can quickly screen prospective tenants – for free.

    Learn more

    $5,490/mo

    Rent Zestimate®

    Refinance and save

    $19,131/mo

    Est. payment

    Refinancing to a lower rate could help reduce your monthly payments and save thousands over the life of the loan.

    See today's rates

    $19,131/mo

    Est. payment

    Explore your selling options

    Work with a Zillow partner agent

    Leverage their expertise and Zillow's premium Showcase listings to get your home seen by more buyers.

    Get started

    List with your own agent

    Get your home in front of millions of buyers by listing it on Zillow.

    Learn how to do it

    Sell it yourself

    Take full control of how buyers see your home on Zillow by listing For Sale by Owner (FSBO).

    List your home

    What's special

    Outdoor fireplaceFloor to ceiling windowsDual custom dressing roomsAll ensuite secondariesInlaid bluestone and hardwoodsBuilt-in green eggsDual kitchen islands
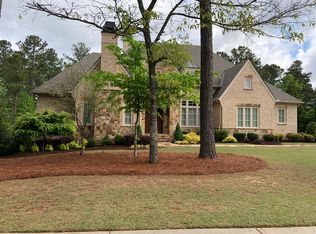
    L I V E | E N R A P T U R E D – Extraordinary opportunity awaits! Luxury and comfort forged providing world class resort living in coveted The River Club. Sited yards from the pin on the 6th fairway, this captivating home satisfies. Greeted by the beamed clerestory foyer and fireside living room, you’re immediately impressed with floor to ceiling windows, inlaid bluestone and hardwoods. Modern conveniences and refinement include control 4 whole home surround sound, security and smart technology; temperature-controlled wine room, executive study, dual kitchen islands and integrated dishwashers, hidden walk-in pantry, custom coffee bar, wine captain and beverage center. Additional indulgences comprised of commanding stacked stone fireside keeping room adjoined by a screened fireside veranda and open-air grilling terrace. Rare 4 car auto bays and extended drive for ample parking. Primary on the main affords direct veranda access, sweeping rear yard and course views, spa bath, and dual custom dressing rooms. Laundry on all levels, all ensuite secondaries and terrace level guest suite are easily accessed by future elevator or staircase. An unimaginable entertainer’s dream! Relish in your billiards room, pub and fireside lounge, home theatre, games and sports center, or head outdoors to the saltwater pebble tec spa and pool. With relaxation in mind, head down to the mediation garden and koi pond. Finish the day with family and friends at your outdoor fireplace, grilling on one of the two built-in green eggs, challenge friends to a ping-pong match or simply unwind and relax. An entertainer’s dream, a family’s sanctuary; you’ll enjoy everyday moments just as much as once-in-a-lifetime celebrations. Welcome home to The River Club, one of Georgia’s most exclusive gated golf communities and a lifestyle of sophistication, serenity, and unparalleled amenities.

    Zillow last checked:

    Listing updated:

    Listed by:

    JULIE COWARD,

    Atlanta Fine Homes Sotheby's International 770-329-8718

    Bought with:

    Shermine Khakiani, 371080

    Keller Williams Realty Atlanta Partners

    Source: FMLS GA,MLS#: 7648344MLS Logo

    Facts & features

    Interior

    Bedrooms & bathrooms
    • Bedrooms: 6
    • Bathrooms: 8
    • Full bathrooms: 6
    • 1/2 bathrooms: 2
    • Main level bathrooms: 1
    • Main level bedrooms: 1
    Rooms
    • Room types: Attic, Exercise Room, Great Room, Loft, Media Room, Wine Cellar
    Primary bedroom
    • Features: Double Master Bedroom, Master on Main, Oversized Master
    • Level: Double Master Bedroom, Master on Main, Oversized Master
    Bedroom
    • Features: Double Master Bedroom, Master on Main, Oversized Master
    Primary bathroom
    • Features: Double Vanity, Separate Tub/Shower, Vaulted Ceiling(s), Whirlpool Tub
    Dining room
    • Features: Open Concept, Separate Dining Room
    Kitchen
    • Features: Breakfast Room, Cabinets Stain, Cabinets White, Keeping Room, Kitchen Island, Pantry Walk-In, Stone Counters, Other
    Heating
    • Central, Natural Gas, Zoned
    Cooling
    • Ceiling Fan(s), Central Air, Zoned
    Appliances
    • Included: Dishwasher, Double Oven, Gas Cooktop, Gas Oven, Range Hood, Refrigerator
    • Laundry: In Basement, Laundry Chute, Main Level, Upper Level
    Features
    • Beamed Ceilings, Cathedral Ceiling(s), Central Vacuum, Coffered Ceiling(s), Crown Molding, Elevator, Entrance Foyer 2 Story, His and Hers Closets, Smart Home, Sound System, Tray Ceiling(s), Walk-In Closet(s)
    • Flooring: Carpet, Hardwood, Stone
    • Windows: Double Pane Windows, Insulated Windows, Plantation Shutters
    • Basement: Daylight,Exterior Entry,Finished,Finished Bath,Full,Interior Entry
    • Number of fireplaces: 6
    • Fireplace features: Family Room, Gas Log, Gas Starter, Great Room, Keeping Room, Master Bedroom
    • Common walls with other units/homes: No Common Walls
    Interior area
    • Total structure area: 10,904
    • Total interior livable area: 10,904 sqft

    Property

    Parking
    • Total spaces: 4
    • Parking features: Driveway, Garage, Garage Faces Side, Kitchen Level, Level Driveway
    • Garage spaces: 4
    • Has uncovered spaces: Yes
    Accessibility
    • Accessibility features: Accessible Bedroom
    Features
    • Levels: Three Or More
    • Patio & porch: Covered, Front Porch, Rear Porch, Screened
    • Exterior features: Balcony, Garden, Private Yard, Rear Stairs
    • Has private pool: Yes
    • Pool features: Heated, In Ground, Pool/Spa Combo, Private, Salt Water, Waterfall
    • Has spa: Yes
    • Spa features: Bath, Private
    • Fencing: Back Yard
    • Has view: Yes
    • View description: Golf Course
    • Waterfront features: None, Pond
    • Body of water: None
    Lot
    • Size: 0.83 Acres
    • Features: Back Yard, Landscaped, Private, Wooded
    Details
    • Additional structures: None
    • Parcel number: R7279 391
    • Special conditions: Third Party Approval
    • Other equipment: Home Theater, Irrigation Equipment
    • Horse amenities: None

    Construction

    Type & style
    • Home type: SingleFamily
    • Architectural style: Craftsman,Rustic
    • Property subtype: Single Family Residence, Residential
    Materials
    • Brick 4 Sides, Cedar, Stone
    • Foundation: Concrete Perimeter
    • Roof: Composition,Shingle
    Condition
    • Resale
    • New construction: No
    • Year built: 2008

    Utilities & green energy

    • Electric: 220 Volts in Laundry
    • Sewer: Public Sewer
    • Water: Public
    • Utilities for property: Cable Available, Electricity Available, Natural Gas Available, Phone Available, Sewer Available, Underground Utilities, Water Available
    Green energy
    • Energy efficient items: None
    • Energy generation: None

    Community & HOA

    Community
    • Features: Clubhouse, Fitness Center, Gated, Golf, Homeowners Assoc, Near Shopping, Near Trails/Greenway, Pickleball, Playground, Pool, Restaurant, Tennis Court(s)
    • Security: Carbon Monoxide Detector(s), Closed Circuit Camera(s), Security Gate, Security Guard, Smoke Detector(s)
    • Subdivision: The River Club
    HOA
    • Has HOA: Yes
    • Services included: Insurance, Maintenance Grounds, Security, Swim, Tennis
    • HOA fee: $503 monthly
    Location
    • Region: Suwanee

    Financial & listing details

    • Price per square foot: $275/sqft
    • Tax assessed value: $2,758,700
    • Annual tax amount: $33,797
    • Date on market: 9/11/2025
    • Cumulative days on market: 9 days
    • Electric utility on property: Yes
    • Road surface type: Paved

    Price history

    DateEventPrice
    11/7/2025Sold$3,000,000$275/sqft
    Source: FMLS GA #7648344 Report a problem
    10/24/2025Pending sale$3,000,000$275/sqft
    Source: FMLS GA #7648344 Report a problem
    9/12/2025Listed for sale$3,000,000-7.7%$275/sqft
    Source: FMLS GA #7648344 Report a problem
    7/1/2025Listing removed$3,250,000$298/sqft
    Source: FMLS GA #7479357 Report a problem
    12/13/2024Price change$3,250,000+8.4%$298/sqft
    Source: GAMLS #10404830 Report a problem
    10/31/2024Listed for sale$2,999,000-11.7%$275/sqft
    Source: GAMLS #10404830 Report a problem
    9/1/2024Listing removed$3,395,000$311/sqft
    Source: FMLS GA #7346149 Report a problem
    7/26/2024Price change$3,395,000-0.9%$311/sqft
    Source: GAMLS #10260482 Report a problem
    4/12/2024Price change$3,425,000-8.7%$314/sqft
    Source: GAMLS #10260482 Report a problem
    3/1/2024Listed for sale$3,750,000+7.1%$344/sqft
    Source: GAMLS #10260482 Report a problem
    1/27/2024Listing removed$3,500,000$321/sqft
    Source: FMLS GA #7286488 Report a problem
    10/20/2023Listed for sale$3,500,000+44.3%$321/sqft
    Source: GAMLS #10211319 Report a problem
    6/18/2021Sold$2,425,000-6.7%$222/sqft
    Source: Public Record Report a problem
    5/12/2021Pending sale$2,599,900$238/sqft
    Source: FMLS GA #6854236 Report a problem
    4/26/2021Contingent$2,599,900$238/sqft
    Source: FMLS GA #6854236 Report a problem
    4/1/2021Listed for sale$2,599,900$238/sqft
    Source: FMLS GA #6854236 Report a problem
    5/18/2020Listing removed$2,599,900$238/sqft
    Source: Atlanta Fine Homes Sotheby's International #6573254 Report a problem
    6/20/2019Price change$2,599,900-3.7%$238/sqft
    Source: Keller Williams Realty - Chattahoochee North #6518034 Report a problem
    3/12/2019Listed for sale$2,699,000-4%$248/sqft
    Source: Keller Williams Chattahoochee #8541645 Report a problem
    7/24/2008Sold$2,810,000+692.2%$258/sqft
    Source: Public Record Report a problem
    12/1/2004Sold$354,700$33/sqft
    Source: Public Record Report a problem

    Public tax history

    YearProperty taxesTax assessment
    2025$34,230 -1.4%$1,103,480 -4.8%
    2024$34,731 +2.8%$1,159,720 +7.6%
    2023$33,797 +18.5%$1,077,400 +34.7%
    2022$28,524 -2.6%$800,000
    2021$29,289 +20.7%$800,000 -7%
    2020$24,272 $859,920 +30.3%
    2019-- $660,000
    2018$23,453 +21.9%$660,000 +22.2%
    2016$19,246 -1.2%$540,000
    2015$19,488 $540,000 +17.6%
    2014$19,488 -0.5%$459,000 -15%
    2013$19,584 $540,000 -21.3%
    2012-- $685,880
    2011-- $685,880 -35.9%
    2010-- $1,069,600
    2009-- $1,069,600 +654.1%
    2007-- $141,840 -30%
    2006-- $202,520 +208.2%
    2005-- $65,720
    2004$1,052 $65,720
    Find assessor info on the county website

    Neighborhood: 30024

    Nearby schools

    GreatSchools rating
    Schools provided by the listing agent
    • Elementary: Level Creek
    • Middle: North Gwinnett
    • High: North Gwinnett

    Source: FMLS GA. This data may not be complete. We recommend contacting the local school district to confirm school assignments for this home.

    Get a cash offer in 3 minutes
    Find out how much your home could sell for in as little as 3 minutes with a no-obligation cash offer.
    Estimated market value
    $2,961,200
    Get a cash offer in 3 minutes
    Find out how much your home could sell for in as little as 3 minutes with a no-obligation cash offer.
    Estimated market value
    $2,961,200