Skip main navigation
Pending
  • $449,900

    879 Bridgetown Pike, Langhorne, PA 19053

    2beds
    1,035sqft
    : 
    Loading
    Get pre-qualified
    Single Family Residence
    Built in 1948
    0.92 Acres Lot
    $444,500 Zestimate®
    $435/sqft
    $-- HOA

    What's special

    Quartz countertopsFully renovated kitchenBright and inviting interiorWell-sized bedroomsStunning stone fireplaceExposed wood beamsUpdated flooring
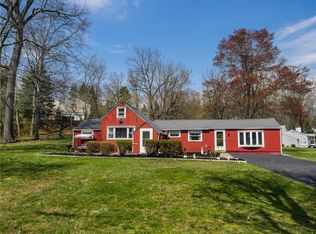
    Welcome to a rare opportunity for those who value quality over quantity. Located in the highly sought-after Council Rock School District in Northampton Township and offered at an exceptional price point of $449,900, this fully renovated home delivers something hard to find: a move-in ready property on nearly an acre. Since purchasing in 2024, the current owners have completely remodeled the home from top to bottom, creating a warm, modern, and cohesive living space with no projects left to tackle. From the moment you step inside, you’re welcomed by a bright and inviting interior featuring updated flooring, exposed wood beams, and a stunning stone fireplace that serves as the heart of the home—perfect for cozy nights in. The thoughtfully designed layout flows seamlessly into the fully renovated kitchen, complete with new cabinetry, quartz countertops, and all new appliances—ideal for both everyday living and entertaining. The first-floor bathroom has been beautifully updated with modern finishes, and the washer and dryer have been relocated to the basement to enhance functionality and maximize living space. Upstairs, you’ll find well-sized bedrooms that continue the home’s updated feel, including a comfortable main bedroom equipped with its own mini-split system for added efficiency and comfort. The freshly painted basement offers clean, usable space for storage or future possibilities. Beyond the cosmetic updates, this home offers true peace of mind with major upgrades already completed, including new front and back doors, an updated electrical panel, new water heater, whole-house water filtration system, water softener, and a new garage door and opener. Set on nearly an acre, the property offers a generous outdoor setting with plenty of room to enjoy and personalize—something rarely found at this price point. This makes it a compelling alternative to townhome or condo living, especially for buyers looking for space without the burden of renovations. Whether you’re a first-time buyer, downsizing, or simply looking for a home that’s finished and ready from day one, this property offers a smarter, more intentional way to buy. Why pay for extra rooms you don’t need when you can have land, location, and a home that’s truly move-in ready?
    96 days
    |
    131
    |
    6
    |

    Zillow last checked:

    Listing updated:

    Listed by:

    Amanda Haffner 267-528-7894,

    EXP Realty, LLC 8883977352

    Source: Bright MLS,MLS#: PABU2118284MLS Logo

      Facts & features

      Interior

      Bedrooms & bathrooms
      • Bedrooms: 2
      • Bathrooms: 2
      • Full bathrooms: 1
      • 1/2 bathrooms: 1
      • Main level bathrooms: 1
      Rooms
      • Room types: Bedroom 2, Basement, Bedroom 1, Bathroom 1, Half Bath
      Bedroom 1
      • Level: Upper
      Bedroom 2
      • Level: Upper
      Bathroom 1
      • Level: Upper
      Basement
      • Level: Lower
      Half bath
      • Level: Main
      Heating
      • Forced Air, Oil
      Cooling
      • Central Air, Electric
      Appliances
      • Included: Electric Water Heater
      Features
      • Basement: Full,Unfinished
      • Number of fireplaces: 1
      Interior area
      • Total structure area: 1,035
      • Total interior livable area: 1,035 sqft
      • Finished area above ground: 1,035
      • Finished area below ground: 0
      Video & virtual tour

      Property

      Parking
      • Total spaces: 3
      • Parking features: Garage Door Opener, Oversized, Garage Faces Side, Detached, Driveway
      • Garage spaces: 3
      • Has uncovered spaces: Yes
      Accessibility
      • Accessibility features: None
      Features
      • Levels: Three
      • Stories: 3
      • Pool features: None
      Lot
      • Size: 0.92 Acres
      Details
      • Additional structures: Above Grade, Below Grade
      • Parcel number: 31026108
      • Zoning: R2
      • Special conditions: Standard

      Construction

      Type & style
      • Home type: SingleFamily
      • Architectural style: Traditional
      • Property subtype: Single Family Residence
      Materials
      • Frame
      • Foundation: Block
      Condition
      • New construction: No
      • Year built: 1948

      Utilities & green energy

      • Sewer: Public Sewer
      • Water: Well

      Community & HOA

      Community
      • Subdivision: None Available
      HOA
      • Has HOA: No
      Location
      • Region: Langhorne
      • Municipality: NORTHAMPTON TWP

      Financial & listing details

      • Price per square foot: $435/sqft
      • Tax assessed value: $18,000
      • Annual tax amount: $3,613
      • Date on market: 4/15/2026
      • Listing agreement: Exclusive Right To Sell
      • Inclusions: Washer, Dryer, Refrigerator
      • Ownership: Fee Simple

        Estimated market value

        $444,500

        $422,000 - $467,000

        $2,435/mo

        Price history

        DateEventPrice
        5/23/2026Pending sale$449,900$435/sqft
        Source: Bright MLS #PABU2118284 Report a problem
        4/15/2026Listed for sale$449,900+25%$435/sqft
        Source: Bright MLS #PABU2118284 Report a problem
        7/11/2024Sold$360,000+10.8%$348/sqft
        Source: Bright MLS #PABU2072396 Report a problem
        6/11/2024Pending sale$325,000$314/sqft
        Source: Bright MLS #PABU2072396 Report a problem
        6/6/2024Listed for sale$325,000+333.3%$314/sqft
        Source: Bright MLS #PABU2072396 Report a problem
        9/6/2000Sold$75,000$72/sqft
        Source: Public Record Report a problem

        Public tax history

        YearProperty taxesTax assessment
        2025$3,613 +2.3%$18,000
        2024$3,532 +8.1%$18,000
        2023$3,268 +0.9%$18,000
        2022$3,238 +3.3%$18,000
        2021$3,135 +2.3%$18,000
        2020$3,065 +6.4%$18,000
        2018$2,881 +4%$18,000
        2017$2,770 +50.1%$18,000
        2016$1,846 $18,000
        2015-- $18,000
        2014-- $18,000
        2013-- $18,000
        2012-- $18,000
        2011-- $18,000
        2010-- $18,000
        2009-- $18,000
        2008-- $18,000
        2007-- $18,000
        2006-- $18,000
        2005-- $18,000 +300%
        2004-- $4,500
        2003-- $4,500
        2002-- $4,500
        2000-- $4,500
        Find assessor info on the county website

        Monthly payment

        Est. payment

        Payment breakdown

        Explore the cost of this home by adjusting the details. Changes won't be saved.
        All calculations are estimates and provided by Zillow, Inc. for informational purposes only. Actual amounts may vary.
        HOA fees may include property taxes on listings classified as Co-Ops. Contact the listing agent and/or owner for fee details.
        Mortgage interest rates are dependent on a number of factors, including credit score, down payment, and repayment length. Interest rate data provided by Zillow Group Marketplace, Inc. as of 1/1/1970 from various mortgage lenders with which we have lead or other similar arrangements; the Estimated Payment is an average of those rates.
        See how much you could borrow to make a competitive offer.

        Climate risks

        Neighborhood: 19053

        Getting around

        18 / 100
        Car-Dependent
        24 / 100
        Somewhat Bikeable

        Nearby schools

        GreatSchools rating
        Schools provided by the listing agent
        • District: Council Rock

        Source: Bright MLS. This data may not be complete. We recommend contacting the local school district to confirm school assignments for this home.

        A local agent can set up tours, give advice and negotiate with sellers.

        A local lender can help you make sure your offer is ready when you are.

        Browse local experts

        Similar homes