Skip main navigation
Closed
  • $430,000

    879 Burgess Cir, Buffalo Grove, IL 60089

    3beds
    1,738sqft
    Townhouse, Single Family Residence
    Built in 1982
    0.34 Acres Lot
    $430,200 Zestimate®
    $247/sqft
    $3,184 Estimated rent

    Home value

    $430,200

    $396,000 - $469,000

    $3,184/mo

    Zestimate® history
    Loading
    Loading...

    Owner options

    List your home for rent

    $3,184/mo

    Rent Zestimate®

    Find your next renter with Zillow Rental Manager. Plus, with online applications, you can quickly screen prospective tenants – for free.

    Learn more

    $3,184/mo

    Rent Zestimate®

    Refinance and save

    $3,535/mo

    Est. payment

    Refinancing to a lower rate could help reduce your monthly payments and save thousands over the life of the loan.

    See today's rates

    $3,535/mo

    Est. payment

    Explore your selling options

    Work with a Zillow partner agent

    Leverage their expertise and Zillow's premium Showcase listings to get your home seen by more buyers.

    Get started

    List with your own agent

    Get your home in front of millions of buyers by listing it on Zillow.

    Learn how to do it

    Sell it yourself

    Take full control of how buyers see your home on Zillow by listing For Sale by Owner (FSBO).

    List your home

    What's special

    Modern finishesCozy family roomRich hickory hardwood floorsTastefully updated residenceOpen sundrenched layoutUpdated kitchenPaver patio
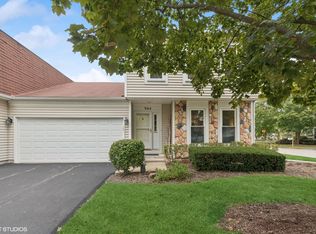
    Straight A Living Starts Here in Stevenson High School District. Welcome home to comfort, style, and confidence in this rarely available, tastefully updated residence tucked into Buffalo Grove's Heritage Place community. From the moment you step inside, you'll sense the care, warmth, and pride of ownership that make this home truly special. The main level invites you in with rich hickory hardwood floors and an open, sundrenched layout that feels both welcoming and effortlessly livable-perfect for relaxed mornings, lively gatherings, and everything in between. The updated kitchen is the heart of the home, designed for connection with modern finishes, smart functionality, and seamless flow into the eating area and living spaces where memories are made. Enjoy the outdoors on the paver patio grilling, entertaining or just enjoying the treed backyard. Curl up in the cozy family room, where the remodeled fireplace becomes a stunning focal point and the natural gathering place on cool evenings. Custom built-in shelving adds character, charm, and practical storage-beautifully blending form and function. Sunlight pours in through updated and plentiful windows, creating a bright, uplifting atmosphere throughout the home while enhancing energy efficiency and year round comfort. Upstairs, three (3) generously sized bedrooms offer flexibility for growing households, overnight guests, or a dedicated home office. The primary suite is your personal retreat, complete with a remodeled en-suite bath. Set in a quiet, well kept neighborhood just minutes from parks, shopping, dining, and easy access to Stevenson and Lake Cook Road, this home delivers everyday convenience without sacrificing tranquility. And the schools? Top tier and highly acclaimed-earning this home straight A's all around. Many updates from mechanicals to windows and more.

    Zillow last checked:

    Listing updated:

    Listed by:

    Valerie Jungels, CSC 630-362-8258,

    Coldwell Banker Realty

    Bought with:

    Sathish Balakrishnan

    Coldwell Banker Realty

    Source: MRED as distributed by MLS GRID,MLS#: 12645080MLS Logo

    Facts & features

    Interior

    Bedrooms & bathrooms
    • Bedrooms: 3
    • Bathrooms: 3
    • Full bathrooms: 2
    • 1/2 bathrooms: 1
    Rooms
    • Room types: Foyer
    Primary bedroom
    • Features: Flooring (Carpet), Window Treatments (Blinds), Bathroom (Full)
    • Level: Second
    • Area: 176 Square Feet
    • Dimensions: 16X11
    Bedroom 2
    • Features: Flooring (Carpet), Window Treatments (Blinds)
    • Level: Second
    • Area: 156 Square Feet
    • Dimensions: 13X12
    Bedroom 3
    • Features: Flooring (Carpet), Window Treatments (Blinds)
    • Level: Second
    • Area: 130 Square Feet
    • Dimensions: 13X10
    Dining room
    • Features: Flooring (Hardwood), Window Treatments (Blinds)
    • Level: Main
    • Dimensions: COMBO
    Family room
    • Features: Flooring (Carpet), Window Treatments (Blinds)
    • Level: Main
    • Area: 255 Square Feet
    • Dimensions: 17X15
    Foyer
    • Features: Flooring (Hardwood)
    • Level: Main
    • Area: 42 Square Feet
    • Dimensions: 6X7
    Kitchen
    • Features: Kitchen (Eating Area-Table Space, Updated Kitchen), Flooring (Hardwood), Window Treatments (Blinds)
    • Level: Main
    • Area: 110 Square Feet
    • Dimensions: 11X10
    Living room
    • Features: Flooring (Hardwood), Window Treatments (Blinds)
    • Level: Main
    • Area: 350 Square Feet
    • Dimensions: 25X14
    Heating
    • Natural Gas, Forced Air
    Cooling
    • Central Air
    Appliances
    • Included: Range, Microwave, Dishwasher, Refrigerator, Washer, Dryer, Disposal
    • Laundry: Gas Dryer Hookup
    Features
    • Flooring: Hardwood
    • Doors: Sliding Doors
    • Windows: Blinds, Screens
    • Basement: Partially Finished,Full
    • Number of fireplaces: 1
    • Fireplace features: Gas Log, Gas Starter, Family Room
    Interior area
    • Total structure area: 749
    • Total interior livable area: 1,738 sqft

    Property

    Parking
    • Total spaces: 2
    • Parking features: Asphalt, Garage Door Opener, Yes, Garage Owned, Attached, Garage
    • Attached garage spaces: 2
    • Has uncovered spaces: Yes
    Accessibility
    • Accessibility features: No Disability Access
    Features
    • Patio & porch: Patio
    Lot
    • Size: 0.34 Acres
    • Dimensions: 119 x 125
    • Features: Common Grounds
    Details
    • Parcel number: 15304021100000
    • Special conditions: None

    Construction

    Type & style
    • Home type: Townhouse
    • Property subtype: Townhouse, Single Family Residence
    Materials
    • Vinyl Siding
    • Foundation: Concrete Perimeter
    • Roof: Asphalt
    Condition
    • New construction: No
    • Year built: 1982

    Utilities & green energy

    • Electric: Circuit Breakers
    • Sewer: Public Sewer
    • Water: Lake Michigan

    Community & HOA

    Community
    • Subdivision: Heritage Place
    HOA
    • Has HOA: Yes
    • Services included: Insurance, Exterior Maintenance, Lawn Care, Snow Removal
    • HOA fee: $260 monthly
    Location
    • Region: Buffalo Grove

    Financial & listing details

    • Price per square foot: $247/sqft
    • Tax assessed value: $267,537
    • Annual tax amount: $7,696
    • Date on market: 5/16/2026
    • Listing terms: Conventional
    • Ownership: Fee Simple w/ HO Assn.

    Price history

    DateEventPrice
    7/10/2026Sold$430,000-2.1%$247/sqft
    Source: MRED as distributed by MLS GRID #12645080 Report a problem
    5/20/2026Listing removed$439,000$253/sqft
    Source: MRED as distributed by MLS GRID #12645080 Report a problem
    5/20/2026Contingent$439,000$253/sqft
    Source: MRED as distributed by MLS GRID #12645080 Report a problem
    5/16/2026Listed for sale$439,000+62.6%$253/sqft
    Source: MRED as distributed by MLS GRID #12645080 Report a problem
    1/12/2004Sold$270,000+58.8%$155/sqft
    Source: Public Record Report a problem
    4/4/1995Sold$170,000$98/sqft
    Source: Public Record Report a problem

    Public tax history

    YearProperty taxesTax assessment
    2024$7,284 +4.2%$97,429 +9.3%
    2023$6,990 -3.7%$89,170 +6%
    2022$7,256 -3%$84,139 +4.4%
    2021$7,480 +2.4%$80,589 +0.7%
    2020$7,305 -18.8%$79,992 -18.4%
    2019$8,992 +17.7%$97,974 +11%
    2018$7,642 $88,284 +2.4%
    2017$7,642 +5.8%$86,223 +4.4%
    2016$7,224 +1.8%$82,565 +6.9%
    2015$7,094 +2.4%$77,214 +5.4%
    2014$6,925 +1.2%$73,281 -0.2%
    2012$6,842 +2.3%$73,428 -9%
    2011$6,691 +10.2%$80,689 0%
    2010$6,070 +1.9%$80,726 -5.3%
    2009$5,957 -8.2%$85,199 -9.6%
    2008$6,487 +1%$94,290 -0.4%
    2006$6,424 +7.7%$94,660
    2005$5,966 +8.6%--
    2004$5,492 +8.8%--
    2003$5,046 +8.7%--
    2002$4,641 +11.2%--
    2001$4,172 +2.2%$61,564 +5.3%
    2000$4,084 $58,481
    Find assessor info on the county website

    Neighborhood: 60089

    Nearby schools

    GreatSchools rating
    Schools provided by the listing agent
    • Elementary: Kildeer Countryside Elementary S
    • Middle: Woodland Middle School
    • High: Adlai E Stevenson High School
    • District: 96

    Source: MRED as distributed by MLS GRID. This data may not be complete. We recommend contacting the local school district to confirm school assignments for this home.

    Get a cash offer in 3 minutes
    Find out how much your home could sell for in as little as 3 minutes with a no-obligation cash offer.
    Estimated market value
    $430,200
    Get a cash offer in 3 minutes
    Find out how much your home could sell for in as little as 3 minutes with a no-obligation cash offer.
    Estimated market value
    $430,200