Skip main navigation
Sold for $420,000
  • $420,000

    879 Canary Lane, Brighton, CO 80601

    3beds
    1,850sqft
    Townhouse
    Built in 2000
    2,870 Square Feet Lot
    $400,500 Zestimate®
    $227/sqft
    $2,402 Estimated rent

    Home value

    $400,500

    $372,000 - $429,000

    $2,402/mo

    Zestimate® history
    Loading
    Loading...

    Owner options

    List your home for rent

    $2,402/mo

    Rent Zestimate®

    Find your next renter with Zillow Rental Manager. Plus, with online applications, you can quickly screen prospective tenants – for free.

    Learn more

    $2,402/mo

    Rent Zestimate®

    Refinance and save

    $2,720/mo

    Est. payment

    Refinancing to a lower rate could help reduce your monthly payments and save thousands over the life of the loan.

    See today's rates

    $2,720/mo

    Est. payment

    Explore your selling options

    Work with a Zillow partner agent

    Leverage their expertise and Zillow's premium Showcase listings to get your home seen by more buyers.

    Get started

    List with your own agent

    Get your home in front of millions of buyers by listing it on Zillow.

    Learn how to do it

    Sell it yourself

    Take full control of how buyers see your home on Zillow by listing For Sale by Owner (FSBO).

    List your home

    What's special

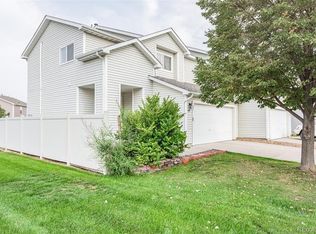
    Welcome to Canary Lane, nestled in the heart of Brighton, Colorado! This stunning three-bedroom townhome is ready for you to make it your next home. As you step inside, you'll be delighted by the spacious living area—perfect for hosting game nights or enjoying a cozy evening with your favorite show. The formal dining area seamlessly connects to the modern farmhouse kitchen, featuring stainless steel appliances, beautiful quartz countertops, and a pantry for extra storage. The main level also boasts an oversized two-car garage, a convenient laundry room, a bathroom, and a generous storage area with access to the crawl space. Heading upstairs, you're welcomed by a cozy loft—ideal for a home gym, office, or play area—leading to two secondary bedrooms and a shared bathroom. The true gem of this home is the luxurious primary suite, complete with a private bathroom, a spacious walk-in closet, and room for a relaxing seating area. Step outside to the newly built backyard deck, perfect for summer BBQs and outdoor entertaining. Don't miss the opportunity to call this beautiful townhome yours!

    Zillow last checked:

    Listing updated:

    Listed by:

    Cristina Geiger 720-280-8311 Cristina@TheKey.Team,

    Key Team Real Estate Corp.

    Bought with:

    Eric Barrios, 100087691

    Keller Williams Realty Downtown LLC

    Source: REcolorado as distributed by MLS GRID,MLS#: 4243228MLS Logo

    Facts & features

    Interior

    Bedrooms & bathrooms
    • Bedrooms: 3
    • Bathrooms: 3
    • Full bathrooms: 2
    • 1/2 bathrooms: 1
    • Main level bathrooms: 1
    Primary bedroom
    • Level: Upper
    Bedroom
    • Level: Upper
    Bedroom
    • Level: Upper
    Primary bathroom
    • Level: Upper
    Bathroom
    • Level: Upper
    Bathroom
    • Level: Main
    Kitchen
    • Level: Main
    Laundry
    • Level: Main
    Living room
    • Level: Main
    Heating
    • Forced Air
    Cooling
    • Central Air
    Appliances
    • Included: Dishwasher, Microwave, Oven, Refrigerator
    Features
    • Flooring: Wood
    • Has basement: No
    • Number of fireplaces: 1
    • Common walls with other units/homes: End Unit
    Interior area
    • Total structure area: 1,850
    • Total interior livable area: 1,850 sqft
    • Finished area above ground: 1,850

    Property

    Parking
    • Total spaces: 2
    • Parking features: Garage - Attached
    • Attached garage spaces: 2
    Features
    • Levels: Two
    • Stories: 2
    • Patio & porch: Deck
    • Fencing: Full
    Lot
    • Size: 2,870 Square Feet
    Details
    • Parcel number: R0118865
    • Special conditions: Standard

    Construction

    Type & style
    • Home type: Townhouse
    • Property subtype: Townhouse
    • Attached to another structure: Yes
    Materials
    • Frame
    • Foundation: Slab
    • Roof: Composition
    Condition
    • Year built: 2000

    Utilities & green energy

    • Sewer: Public Sewer
    • Water: Public

    Community & HOA

    Community
    • Subdivision: Platte River Ranch
    HOA
    • Has HOA: Yes
    • HOA fee: $235 monthly
    • HOA name: Platte River ranch filling #1
    • HOA phone: 303-991-2192
    Location
    • Region: Brighton

    Financial & listing details

    • Price per square foot: $227/sqft
    • Tax assessed value: $411,000
    • Annual tax amount: $2,734
    • Date on market: 2/8/2025
    • Listing terms: Cash,Conventional,FHA
    • Exclusions: Sellers Personal Property, Staging Items, Clothing Washer & Dryer.
    • Ownership: Individual
    • Road surface type: Paved

    Price history

    DateEventPrice
    5/14/2025Listing removed$3,300$2/sqft
    Source: Zillow Rentals Report a problem
    4/5/2025Listed for rent$3,300$2/sqft
    Source: Zillow Rentals Report a problem
    4/1/2025Sold$420,000$227/sqft
    Source: REcolorado as distributed by MLS GRID #4243228 Report a problem
    2/21/2025Pending sale$420,000$227/sqft
    Source: REcolorado as distributed by MLS GRID #4243228 Report a problem
    2/8/2025Listed for sale$420,000+19.1%$227/sqft
    Source: REcolorado as distributed by MLS GRID #4243228 Report a problem
    2/21/2023Sold$352,500+113.1%$191/sqft
    Source: Public Record Report a problem
    1/22/2001Sold$165,451$89/sqft
    Source: Public Record Report a problem

    Public tax history

    YearProperty taxesTax assessment
    2025$2,755 +0.8%$25,690 -8.5%
    2024$2,734 +13.7%$28,080
    2023$2,405 +5.5%$28,080 +31.3%
    2022$2,281 $21,380 -2.8%
    2021-- $22,000 -1.1%
    2020$2,265 $22,250 -0.1%
    2019$2,265 +27.7%$22,280 +29.5%
    2018$1,774 $17,200
    2017$1,774 $17,200 +27.1%
    2016-- $13,530 -7.1%
    2015$1,389 $14,560 +58.3%
    2014-- $9,200
    2013-- $9,200 -11.5%
    2012-- $10,400
    2011-- $10,400 +6.4%
    2010-- $9,770
    2009-- $9,770 -27.8%
    2008-- $13,530 -6.6%
    2007-- $14,480 +1.3%
    2006-- $14,290
    2005-- $14,290 +6.1%
    2004-- $13,470 -6.7%
    2003$1,391 +77.8%$14,440 +0.3%
    2002$782 +49.9%$14,390 +183.3%
    2001$522 $5,080
    Find assessor info on the county website

    Neighborhood: 80601

    Nearby schools

    GreatSchools rating
    Schools provided by the listing agent
    • Elementary: Henderson
    • Middle: Roger Quist
    • High: Riverdale Ridge
    • District: School District 27-J

    Source: REcolorado as distributed by MLS GRID. This data may not be complete. We recommend contacting the local school district to confirm school assignments for this home.

    Get a cash offer in 3 minutes
    Find out how much your home could sell for in as little as 3 minutes with a no-obligation cash offer.
    Estimated market value
    $400,500
    Get a cash offer in 3 minutes
    Find out how much your home could sell for in as little as 3 minutes with a no-obligation cash offer.
    Estimated market value
    $400,500