Skip main navigation
Closed
  • $167,500

    879 Cayuga Trl, Marengo, IL 60152

    3beds
    1,600sqft
    Single Family Residence
    Built in 2002
    -- sqft lot
    $167,500 Zestimate®
    $105/sqft
    $2,657 Estimated rent

    Home value

    $167,500

    $146,000 - $194,000

    $2,657/mo

    Zestimate® history
    Loading
    Loading...

    Owner options

    List your home for rent

    $2,657/mo

    Rent Zestimate®

    Find your next renter with Zillow Rental Manager. Plus, with online applications, you can quickly screen prospective tenants – for free.

    Learn more

    $2,657/mo

    Rent Zestimate®

    Refinance and save

    $2,031/mo

    Est. payment

    Refinancing to a lower rate could help reduce your monthly payments and save thousands over the life of the loan.

    See today's rates

    $2,031/mo

    Est. payment

    Explore your selling options

    Work with a Zillow partner agent

    Leverage their expertise and Zillow's premium Showcase listings to get your home seen by more buyers.

    Get started

    List with your own agent

    Get your home in front of millions of buyers by listing it on Zillow.

    Learn how to do it

    Sell it yourself

    Take full control of how buyers see your home on Zillow by listing For Sale by Owner (FSBO).

    List your home

    What's special

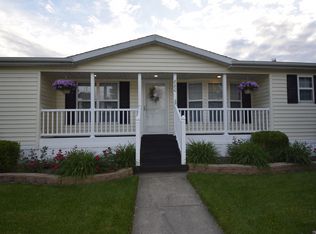
    Garage spaceBeautifully landscapedGuest bedroomDarling front porchExtra cabinetsPlush carpetingHuge eating area

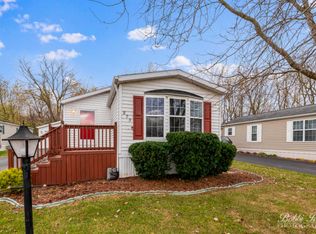
    SPECTACULAR!! Welcome to 879 Cayuga Trail! Very rare opportunity to become an immediate owner of one of the best homes in all of Indian Trails 55+ Community. Original owners custom designed this one of a kind home with well thought-out planning and quality around every corner. Chef's dream kitchen with more cabinets than you could ever fill! Full butler service area with matching cabinetry and counter tops! All appliances stay, skylight, huge eating area plus breakfast bar. Quality wood laminate flooring in the kitchen and laundry room. Nice size living room with plush carpeting and new custom fit window coverings throughout the house ($3K+). Newer insulated skirting and hot water heater total ($8K+). Absolutely exquisite primary bedroom large enough to fit oversize furniture sets. The view out the window is unlike any others. Large walk-in closet, pocket doors, two linen closets and whirlpool tub. SQUEAKY CLEAN! Guest bedroom is light, bright and the bathroom has a 4.5 ft. walk-in shower. Hard to find 3 bedroom homes in this community. This 3rd bedroom is versatile to fit your needs and has beautiful glass french doors. It makes a great office or family room (desk and bookshelf are negotiable). Laundry room with extra cabinets and large wash tub sink conveniently located right inside the side entrance. Nice for gardening of working outside. Let's talk about this garage . . .WOW! Oversize 2++ car with separate workshop that will knock your socks off! 2 x 10 Joists with plywood sub-floor in the attic space for extra storage. Insulated and drywalled even an attic light! Put your creative stamp on this garage space and make this the hobby area you have always wanted. Located on a curve, so you have a nice long tree-lined back lot. Super private, beautifully landscaped and blooming flowers as you read this listing sheet. Darling front porch with a high flying flag, convenient side deck plus paver patio to enjoy the outdoors. Nice level driveway with plenty of parking. Lot rent includes water, trash, sewer and expanded cable. No pets over 40 pounds. New owner is subject to approval by Indian Trails Community within two weeks of contract acceptance. Live the good life without breaking the bank! Must get in to see this home to truly appreciate all that it has to offer. Not only will you be impressed but your guests will be too! Rarely do you find a home as nice as this!

    This property is off market, which means it's not currently listed for sale or rent on Zillow. This may be different from what's available on other websites or public sources.

    Zillow last checked:

    Listing updated:

    Listed by:

    Stacey St. John 815-861-2200,

    Home Solutions Real Estate

    Bought with:

    Tyler Lewke

    Keller Williams Success Realty

    Source: MRED as distributed by MLS GRID,MLS#: 11770865MLS Logo

    Facts & features

    Interior

    Bedrooms & bathrooms
    • Bedrooms: 3
    • Bathrooms: 2
    • Full bathrooms: 2
    Rooms
    • Room types: Eating Area
    Primary bedroom
    • Features: Flooring (Carpet), Window Treatments (All), Bathroom (Full, Whirlpool)
    • Level: Main
    • Area: 195 Square Feet
    • Dimensions: 15X13
    Bedroom 2
    • Features: Flooring (Carpet), Window Treatments (All)
    • Level: Main
    • Area: 132 Square Feet
    • Dimensions: 12X11
    Bedroom 3
    • Features: Flooring (Carpet), Window Treatments (All)
    • Level: Main
    • Area: 90 Square Feet
    • Dimensions: 10X9
    Eating area
    • Features: Flooring (Wood Laminate), Window Treatments (All)
    • Level: Main
    • Area: 144 Square Feet
    • Dimensions: 12X12
    Kitchen
    • Features: Kitchen (Eating Area-Breakfast Bar, Eating Area-Table Space, Island, Pantry-Closet), Flooring (Wood Laminate), Window Treatments (All)
    • Level: Main
    • Area: 120 Square Feet
    • Dimensions: 12X10
    Laundry
    • Features: Flooring (Wood Laminate), Window Treatments (All)
    • Level: Main
    • Area: 56 Square Feet
    • Dimensions: 8X7
    Living room
    • Features: Flooring (Carpet), Window Treatments (All)
    • Level: Main
    • Area: 286 Square Feet
    • Dimensions: 22X13
    Heating
    • Natural Gas, Forced Air
    Cooling
    • Central Air
    Appliances
    • Included: Microwave, Dishwasher, Refrigerator, Washer, Dryer, Disposal, Oven, Water Softener Owned, Gas Cooktop
    • Laundry: In Unit, Laundry Closet, Sink
    Features
    • Built-in Features, Walk-In Closet(s), Pantry
    • Flooring: Laminate
    • Windows: Skylight(s)
    • Basement: None
    Interior area
    • Total structure area: 0
    • Total interior livable area: 1,600 sqft

    Property

    Parking
    • Total spaces: 2
    • Parking features: Asphalt, Garage Door Opener, On Site, Garage Owned, Detached, Garage
    • Garage spaces: 2
    • Has uncovered spaces: Yes
    Accessibility
    • Accessibility features: No Disability Access
    Lot
    • Dimensions: 45X32X78X106X112
    • Features: Backs to Trees/Woods
    Details
    • Parcel number: 1170500000
    • Special conditions: None
    • Other equipment: Water-Softener Owned, Ceiling Fan(s)

    Construction

    Type & style
    • Home type: SingleFamily
    • Architectural style: Ranch
    • Property subtype: Single Family Residence
    Materials
    • Vinyl Siding
    • Roof: Asphalt
    Condition
    • New construction: No
    • Year built: 2002

    Utilities & green energy

    • Sewer: Public Sewer
    • Water: Public

    Community & HOA

    Community
    • Features: Clubhouse, Lake
    • Security: Carbon Monoxide Detector(s)
    HOA
    • Has HOA: Yes
    • Services included: Water, Clubhouse, Scavenger, Other
    • HOA fee: $740 monthly
    Location
    • Region: Marengo

    Financial & listing details

    • Price per square foot: $105/sqft
    • Annual tax amount: $452
    • Date on market: 4/29/2023
    • Listing terms: Cash
    • Ownership: Leasehold

    Price history

    DateEventPrice
    7/10/2023Sold$120,000-2.4%$75/sqft
    Source: MRED as distributed by MLS GRID #11770865 Report a problem
    4/29/2023Listed for sale$122,900$77/sqft
    Source: MRED as distributed by MLS GRID #11770865 Report a problem

    Public tax history

    Tax history is unavailable.

    Neighborhood: 60152

    Nearby schools

    GreatSchools rating
    Schools provided by the listing agent
    • High: Marengo High School
    • District: 165

    Source: MRED as distributed by MLS GRID. This data may not be complete. We recommend contacting the local school district to confirm school assignments for this home.

    Get a cash offer in 3 minutes
    Find out how much your home could sell for in as little as 3 minutes with a no-obligation cash offer.
    Estimated market value
    $167,500
    Get a cash offer in 3 minutes
    Find out how much your home could sell for in as little as 3 minutes with a no-obligation cash offer.
    Estimated market value
    $167,500