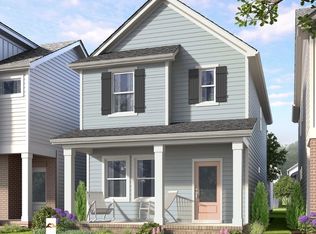
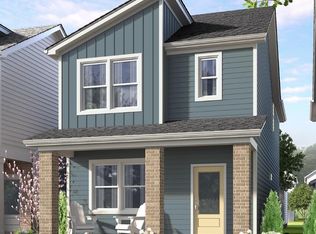
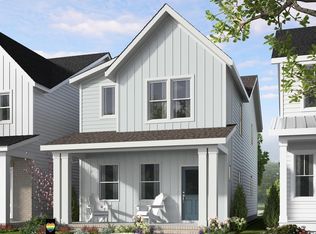

July 2026 Move in date!! With the Creator plan, you're not just choosing a layout -- you're choosing pure main-character energy. Step into a space that moves with you: an open, airy main floor that practically begs for wine nights, dance breaks, and Sunday slow mornings. The kitchen? Total showstopper. Oversized island, gorgeous flow, and storage that keeps the magic hidden until you're ready to reveal it. Upstairs, the Jack-and-Jill bathroom steals the show with its smart, stress-saving design. No more morning traffic jams -- just an easy flow that keeps everyone moving and keeps the peace. And the vibe? Think warm textures, clean lines, and a touch of ''how did they think of that?'' charm. Cozy without being cliché. Elevated without trying too hard. From the sun-soaked living room to the dreamy primary suite, every corner whispers, ''You deserve this.'' This isn't a floor plan -- it's a whole mood. 1.6 Miles to Publix 1.7 Miles to Target 6.5 Miles to WakeMed 4.3 Miles to Lowes Foods 8 Miles to Downtown Raleigh Milburnie Park - Neuse River Trail 4.1 miles
Pending
$359,250
879 Central Park Dr, Raleigh, NC 27604
3beds
1,653sqft
Single Family Residence, Residential
Built in 2026
3,049 Square Feet Lot
$-- Zestimate®
$217/sqft
$85/mo HOA
What's special
- 219 days |
- 44 |
- 0 |
Zillow last checked:
Listing updated:
Listed by:
Karla Hamilton 919-730-3280,
Garman Homes LLC
Source: Doorify MLS,MLS#: 10134626
Facts & features
Interior
Bedrooms & bathrooms
- Bedrooms: 3
- Bathrooms: 3
- Full bathrooms: 2
- 1/2 bathrooms: 1
Heating
- Central, Forced Air
Cooling
- Central Air, Zoned
Appliances
- Included: Dishwasher, Disposal, Free-Standing Electric Range, Microwave, Plumbed For Ice Maker, Tankless Water Heater, Water Heater
- Laundry: Electric Dryer Hookup, In Hall, Inside, Laundry Closet, Upper Level, Washer Hookup
Features
- Bathtub/Shower Combination, Double Vanity, Kitchen Island, Open Floorplan, Pantry, Quartz Counters, Smooth Ceilings, Walk-In Closet(s), Walk-In Shower, Water Closet, Wired for Data
- Flooring: Carpet, Ceramic Tile, Vinyl
- Windows: ENERGY STAR Qualified Windows, Screens
- Has fireplace: No
- Common walls with other units/homes: No Common Walls, No One Above, No One Below
Interior area
- Total structure area: 1,653
- Total interior livable area: 1,653 sqft
- Finished area above ground: 1,653
- Finished area below ground: 0
Property
Parking
- Total spaces: 4
- Parking features: Concrete, Detached, Driveway, Garage Door Opener
- Garage spaces: 2
- Uncovered spaces: 2
Features
- Levels: Two
- Stories: 2
- Patio & porch: Front Porch, Patio
- Exterior features: Rain Gutters
- Pool features: Community, Outdoor Pool
- Has view: Yes
Lot
- Size: 3,049 Square Feet
- Features: Landscaped
Details
- Parcel number: see recorded map
- Special conditions: Standard
Construction
Type & style
- Home type: SingleFamily
- Architectural style: Arts & Crafts, Charleston, Transitional
- Property subtype: Single Family Residence, Residential
Materials
- Board & Batten Siding, Brick, Fiber Cement
- Foundation: Slab, Stem Walls
- Roof: Shingle
Condition
- New construction: Yes
- Year built: 2026
- Major remodel year: 2025
Details
- Builder name: Garman Homes
Utilities & green energy
- Sewer: Public Sewer
- Water: Public
- Utilities for property: Cable Available, Electricity Connected, Natural Gas Available, Natural Gas Connected, Phone Connected, Sewer Connected, Water Available, Water Connected, Underground Utilities
Green energy
- Indoor air quality: Ventilation
Community & HOA
Community
- Features: Clubhouse, Fitness Center, Park, Playground, Pool, Sidewalks, Street Lights
- Subdivision: Allen Park
HOA
- Has HOA: Yes
- Amenities included: Clubhouse, Dog Park, Fitness Center, Maintenance Grounds, Playground, Pool, Sport Court, Trail(s)
- Services included: Maintenance Grounds
- HOA fee: $85 monthly
Location
- Region: Raleigh
Financial & listing details
- Price per square foot: $217/sqft
- Tax assessed value: $60,000
- Date on market: 11/24/2025
- Road surface type: Asphalt
Estimated market value
Not available
Estimated sales range
Not available
$2,050/mo
Price history
| Date | Event | Price |
|---|---|---|
| 3/17/2026 | Pending sale | $359,250$217/sqft |
Source:  Doorify MLS #10134626 Report a problem Doorify MLS #10134626 Report a problem | ||
| 3/3/2026 | Price change | $359,250+0.3%$217/sqft |
Source: Garman Homes Report a problem | ||
| 2/20/2026 | Price change | $358,250+0.3%$217/sqft |
Source: Garman Homes Report a problem | ||
| 2/13/2026 | Price change | $357,250+3.3%$216/sqft |
Source: Doorify MLS #10134626 Report a problem | ||
| 1/13/2026 | Pending sale | $346,000$209/sqft |
Source: Doorify MLS #10134626 Report a problem | ||
| 11/24/2025 | Listed for sale | $346,000$209/sqft |
Source: Doorify MLS #10134626 Report a problem | ||
Public tax history
| Year | Property taxes | Tax assessment |
|---|---|---|
| 2025 | $574 | $60,000 |
Find assessor info on the county website
Monthly payment
Est. payment$--/mo
Payment breakdown
Explore the cost of this home by adjusting the details. Changes won't be saved.All calculations are estimates and provided by Zillow, Inc. for informational purposes only. Actual amounts may vary.
HOA fees may include property taxes on listings classified as Co-Ops. Contact the listing agent and/or owner for fee details.
Mortgage interest rates are dependent on a number of factors, including credit score, down payment, and repayment length. Interest rate data provided by Zillow Group Marketplace, Inc. as of 1/1/1970 from various mortgage lenders with which we have lead or other similar arrangements; the Estimated Payment is an average of those rates.
See how much you could borrow to make a competitive offer.
Climate risks
Neighborhood: 27604
Nearby schools
GreatSchools rating
- 7/10Forestville Road ElementaryGrades: PK-5Distance: 2 mi
- 3/10Neuse River MiddleGrades: 6-8Distance: 0.7 mi
- 3/10Knightdale HighGrades: 9-12Distance: 2.2 mi
Schools provided by the listing agent
- Elementary: Wake County Schools
- Middle: Wake County Schools
- High: Wake County Schools
Source: Doorify MLS. This data may not be complete. We recommend contacting the local school district to confirm school assignments for this home.
A local agent can set up tours, give advice and negotiate with sellers.



- North Carolina
- Wake County
- Raleigh
- 27604
- 879 Central Park Dr
Nearby cities
Nearby neighborhoods
Nearby zip codes
Other Raleigh Topics
