Skip main navigation
Off market
  • $2,891,700

    879 Cherokee Trl, Sapphire, NC 28774

    4beds
    3,942sqft
    SingleFamily
    Built in 2005
    0.87 Acres Lot
    $2,891,700 Zestimate®
    $734/sqft
    $5,307 Estimated rent

    Home value

    $2,891,700

    $2.57M - $3.27M

    $5,307/mo

    Zestimate® history
    Loading
    Loading...

    Owner options

    List your home for rent

    $5,307/mo

    Rent Zestimate®

    Find your next renter with Zillow Rental Manager. Plus, with online applications, you can quickly screen prospective tenants – for free.

    Learn more

    $5,307/mo

    Rent Zestimate®

    Refinance and save

    $16,608/mo

    Est. payment

    Refinancing to a lower rate could help reduce your monthly payments and save thousands over the life of the loan.

    See today's rates

    $16,608/mo

    Est. payment

    Explore your selling options

    Work with a Zillow partner agent

    Leverage their expertise and Zillow's premium Showcase listings to get your home seen by more buyers.

    Get started

    List with your own agent

    Get your home in front of millions of buyers by listing it on Zillow.

    Learn how to do it

    Sell it yourself

    Take full control of how buyers see your home on Zillow by listing For Sale by Owner (FSBO).

    List your home

    What's special

    Golf courseGated communityGolf clubScreened porchLarge walk-in closet

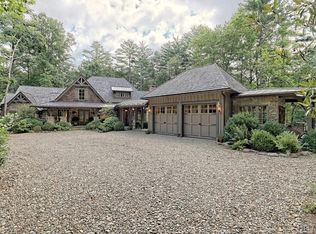
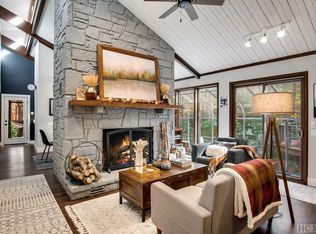
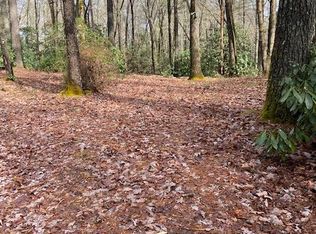
    This exceptional home in coveted Golf Club Estates is located in the heart of Sapphire Valley, a gated community. The interior was redesigned by the owner, Chelsea Barry, who is an interior designer of note in Atlanta. She was recently featured in Atlanta Homes Magazine. This custom-built home sits on an active stream and is surrounded by lush landscaping, A short golf cart path leads to the 17th hole of the CCSV golf course. A plethora of windows brings in fabulous natural light throughout the home. There are 4 spacious bedrooms with 4.5 baths. This is the perfect home for entertaining with its enormous gourmet chef's kitchen, large, separate prep area, 2 dishwashers, 2 ovens, a Wolf stove and 2 oversized granite islands. Main living area has floor to ceiling windows throughout bringing Mother Nature right inside. Screened porch adjoins the kitchen with a wood burning fireplace and is situated just above the gentle, babbling stream and waterfall. The expansive master suite is on the main floor and has a soaking tub, a steam shower and a large walk-in closet. Upstairs are 2 bedroom suites, one with a sitting/study area and they are separated by an open loft walkway. There is a separate, self-contained apartment over the garage with its own laundry facilities and deck. A large, 2 car garage has an extra bay your golf cart, as well. Neighborhood roads are paved and quite level for easy year-round living and perfect for walking, as well. This is a one-of-a-kind home that is beautifully designed and appointed. You don't want to miss it!

    This property is not currently displayed as for sale or rent on Zillow. This may be different from what's on other websites or public sources.
    Facts & features

    Interior

    Bedrooms & bathrooms
    • Bedrooms: 4
    • Bathrooms: 5
    • Full bathrooms: 4
    • 1/2 bathrooms: 1
    Heating
    • Heat pump, Electric
    Cooling
    • Central
    Appliances
    • Included: Dishwasher, Dryer, Garbage disposal, Microwave, Range / Oven, Refrigerator, Washer
    Features
    • Washer/Dryer Connection, Cathedral Ceilings, Skylight, Walk-in Closet, Breakfast Bar, Central Vacuum, Kitchen Island, Pantry, Security System, Built-ins, Garden Tub, Wine Storage, Sound Wired, Fire Sprinklers
    • Flooring: Tile, Carpet, Hardwood
    • Has fireplace: Yes
    Interior area
    • Total interior livable area: 3,942 sqft

    Property

    Parking
    • Parking features: Garage
    Features
    • Exterior features: Other
    Lot
    • Size: 0.87 Acres
    Details
    • Parcel number: 7582703677

    Construction

    Type & style
    • Home type: SingleFamily
    Materials
    • Frame
    • Foundation: Other
    • Roof: Asphalt
    Condition
    • Year built: 2005

    Community & HOA

    Location
    • Region: Sapphire

    Financial & listing details

    • Price per square foot: $734/sqft
    • Tax assessed value: $2,549,995
    • Annual tax amount: $8,662

    Price history

    DateEventPrice
    10/6/2021Sold$1,740,000+3%$441/sqft
    Source: HCMLS #97369 Report a problem
    9/5/2021Pending sale$1,690,000$429/sqft
    Source: HCMLS #97369 Report a problem
    9/3/2021Listed for sale$1,690,000+33.6%$429/sqft
    Source: HCMLS #97369 Report a problem
    10/13/2020Sold$1,265,000-2.7%$321/sqft
    Source: HCMLS #93547 Report a problem
    8/16/2020Pending sale$1,299,500$330/sqft
    Source: SAPPHIRE VALLEY REAL ESTATE #93547 Report a problem
    5/24/2020Listed for sale$1,299,500+76.8%$330/sqft
    Source: SAPPHIRE VALLEY REAL ESTATE #93547 Report a problem
    11/7/2012Sold$735,000$186/sqft
    Source: HCMLS #75963 Report a problem

    Public tax history

    YearProperty taxesTax assessment
    2025$8,662 +27.8%$2,549,995 +57.3%
    2024$6,778 $1,621,370
    2023$6,778 $1,621,370
    2022$6,778 +23.2%$1,621,370 +17.3%
    2021$5,502 +2.2%$1,381,890 +5.6%
    2020$5,384 $1,308,870
    2019$5,384 $1,308,870
    2018$5,384 $1,308,870
    2017$5,384 +2.5%$1,308,870
    2015$5,253 -1%$1,308,870 -25.3%
    2011$5,308 $1,752,950
    Find assessor info on the county website

    Neighborhood: 28774

    Nearby schools

    GreatSchools rating
    Sell for more on Zillow
    Get a Zillow Showcase℠ listing at no additional cost and you could sell for .
    $2,891,700
    2% more
    +$57,834
    With Zillow Showcase(estimated)
    $2,949,534
    Sell for more on Zillow
    Get a Zillow Showcase℠ listing at no additional cost and you could sell for .
    $2,891,700
    2% more
    +$57,834
    With Zillow Showcase(estimated)
    $2,949,534