Skip main navigation
Sold
  • Price Unknown

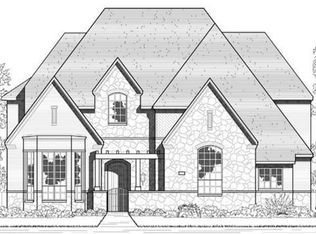
    879 Clear Water Dr, Allen, TX 75013

    5beds
    4,010sqft
    Single Family Residence
    Built in 2014
    7,840.8 Square Feet Lot
    $902,900 Zestimate®
    $--/sqft
    $3,993 Estimated rent

    Home value

    $902,900

    $858,000 - $948,000

    $3,993/mo

    Zestimate® history
    Loading
    Loading...

    Owner options

    List your home for rent

    $3,993/mo

    Rent Zestimate®

    Find your next renter with Zillow Rental Manager. Plus, with online applications, you can quickly screen prospective tenants – for free.

    Learn more

    $3,993/mo

    Rent Zestimate®

    Refinance and save

    $331/mo

    Est. payment

    Refinancing to a lower rate could help reduce your monthly payments and save thousands over the life of the loan.

    See today's rates

    $331/mo

    Est. payment

    Explore your selling options

    Work with a Zillow partner agent

    Leverage their expertise and Zillow's premium Showcase listings to get your home seen by more buyers.

    Get started

    List with your own agent

    Get your home in front of millions of buyers by listing it on Zillow.

    Learn how to do it

    Sell it yourself

    Take full control of how buyers see your home on Zillow by listing For Sale by Owner (FSBO).

    List your home

    What's special

    Sports courtHuge walk-in closetSpacious master suiteLinen cabinetGame roomStellar amenitiesSs appliances
    Terrific location and stellar amenities all add up to a perfect 10 for this incredible 5 bedroom 5 bath home in Starcreek! This beautiful well maintained home with lush landscaping, custom built-in's, plantation shutters & handscraped hardwoods will delight! Spacous, light & bright living room with floor to ceiling stone fireplace & vaulted wood beamed ceiling. Chef's kitchen with SS appliances, gas cooktop, huge island & plenty of cabinet storage including a large corner pantry. 3 office areas for todays busy work~school from home owners! Downstairs guest with ensuite bath plus a spacious master suite with garden tub, linen cabinet & huge walk-in closet! Upstairs game room with adjoining Media room, built in tech area, 3 beds with walkin closets & 2 full baths. StarCreek amenities include 2 community pools, Clubhouse, sports court & plently of wooded hiking and biking trails! Great commute location close to 121~75 plus shopping and dining. Highly acclaimed Jenny Preston elementary!

    Zillow last checked:

    Listing updated:

    Listed by:

    Kelly Pearson 0609012 214-705-7821,

    Monument Realty 214-705-7821

    Bought with:

    Sophia Polk

    Sophia Polk Realty

    Source: NTREIS,MLS#: 20280178

    Facts & features

    Interior

    Bedrooms & bathrooms
    • Bedrooms: 5
    • Bathrooms: 5
    • Full bathrooms: 4
    • 1/2 bathrooms: 1
    Primary bedroom
    • Features: Walk-In Closet(s)
    • Level: First
    • Dimensions: 18 x 14
    Bedroom
    • Level: First
    • Dimensions: 14 x 10
    Bedroom
    • Level: Second
    • Dimensions: 14 x 11
    Bedroom
    • Level: Second
    • Dimensions: 14 x 11
    Bedroom
    • Level: Second
    • Dimensions: 14 x 11
    Bathroom
    • Features: Built-in Features, Dual Sinks, En Suite Bathroom, Garden Tub/Roman Tub, Linen Closet, Stone Counters, Separate Shower
    • Level: First
    • Dimensions: 16 x 10
    Bathroom
    • Features: En Suite Bathroom
    • Level: First
    • Dimensions: 8 x 5
    Bathroom
    • Features: Jack and Jill Bath
    • Level: First
    • Dimensions: 5 x 8
    Bathroom
    • Level: First
    • Dimensions: 5 x 8
    Bonus room
    • Features: Other
    • Level: First
    • Dimensions: 6 x 7
    Breakfast room nook
    • Level: First
    • Dimensions: 12 x 10
    Den
    • Level: First
    • Dimensions: 12 x 14
    Dining room
    • Level: First
    • Dimensions: 11 x 15
    Game room
    • Level: Second
    • Dimensions: 14 x 15
    Half bath
    • Level: First
    • Dimensions: 5 x 5
    Kitchen
    • Features: Built-in Features, Kitchen Island, Stone Counters, Walk-In Pantry
    • Level: First
    • Dimensions: 20 x 16
    Living room
    • Level: First
    • Dimensions: 17 x 20
    Media room
    • Level: Second
    • Dimensions: 14 x 18
    Utility room
    • Features: Utility Room
    • Level: First
    • Dimensions: 8 x 5
    Heating
    • Central, Natural Gas
    Cooling
    • Central Air, Ceiling Fan(s), Electric
    Appliances
    • Included: Some Gas Appliances, Double Oven, Dishwasher, Electric Oven, Gas Cooktop, Disposal, Gas Water Heater, Microwave, Plumbed For Gas, Vented Exhaust Fan
    Features
    • Decorative/Designer Lighting Fixtures, High Speed Internet, Cable TV, Vaulted Ceiling(s), Wired for Sound
    • Flooring: Carpet, Ceramic Tile, Wood
    • Has basement: No
    • Number of fireplaces: 1
    • Fireplace features: Gas Log, Gas Starter, Stone
    Interior area
    • Total interior livable area: 4,010 sqft

    Property

    Parking
    • Total spaces: 3
    • Parking features: Garage Faces Rear, Tandem
    • Attached garage spaces: 3
    Features
    • Levels: Two
    • Stories: 2
    • Patio & porch: Covered
    • Exterior features: Lighting, Rain Gutters
    • Pool features: None
    • Fencing: Wood
    Lot
    • Size: 7,840 sqft
    • Features: Back Yard, Interior Lot, Lawn, Landscaped, Subdivision, Sprinkler System, Few Trees
    Details
    • Parcel number: R103070DD01401

    Construction

    Type & style
    • Home type: SingleFamily
    • Architectural style: Traditional,Detached
    • Property subtype: Single Family Residence
    Materials
    • Brick, Rock, Stone
    • Foundation: Slab
    • Roof: Composition
    Condition
    • Year built: 2014

    Utilities & green energy

    • Sewer: Public Sewer
    • Water: Public
    • Utilities for property: Sewer Available, Underground Utilities, Water Available, Cable Available
    Green energy
    • Energy efficient items: Appliances

    Community & neighborhood

    Security
    • Security features: Security System Owned, Security System, Fire Alarm, Smoke Detector(s)
    Community
    • Community features: Curbs, Sidewalks
    Location
    • Region: Allen
    • Subdivision: Starcreek Ph Six

    HOA & financial

    HOA
    • Has HOA: Yes
    • HOA fee: $331 quarterly
    • Services included: All Facilities, Association Management
    • Association name: Spectrum
    • Association phone: 972-992-3444

    Other

    Other facts
    • Listing terms: Cash,Conventional

    Price history

    DateEventPrice
    7/28/2023Sold--
    Source: NTREIS #20280178 Report a problem
    4/7/2023Pending sale$900,000$224/sqft
    Source: NTREIS #20280178 Report a problem
    3/30/2023Contingent$900,000$224/sqft
    Source: NTREIS #20280178 Report a problem
    3/24/2023Listed for sale$900,000$224/sqft
    Source: NTREIS #20280178 Report a problem
    9/12/2014Sold--
    Source: Agent Provided Report a problem

    Public tax history

    YearProperty taxesTax assessment
    2025$13,221 -6.6%$856,673 -3.1%
    2024$14,156 -4.6%$883,729 +6.7%
    2023$14,841 +1.6%$828,058 +12.5%
    2022$14,606 +26.4%$735,736 +30.8%
    2021$11,559 +2.3%$562,650 +4.4%
    2020$11,298 -3.1%$539,188 -1.6%
    2019$11,661 -3.8%$548,000 +0.8%
    2018$12,122 -1.7%$543,847 +0.4%
    2017$12,337 $541,757 +1.6%
    2016$12,337 +707.3%$533,006 +3.4%
    2015$1,528 $515,649 +742.6%
    2014$1,528 $61,200 +19.4%
    2013-- $51,250

    Find assessor info on the county website

    Neighborhood: Starcreek

    Nearby schools

    GreatSchools rating
    Schools provided by the listing agent
    • Elementary: Jenny Preston
    • Middle: Curtis
    • High: Allen
    • District: Allen ISD

    Source: NTREIS. This data may not be complete. We recommend contacting the local school district to confirm school assignments for this home.

    Get a cash offer in 3 minutes
    Find out how much your home could sell for in as little as 3 minutes with a no-obligation cash offer.
    Estimated market value
    $902,900
    Get a cash offer in 3 minutes
    Find out how much your home could sell for in as little as 3 minutes with a no-obligation cash offer.
    Estimated market value
    $902,900