This is the kind of opportunity buyers look for: a motivated seller AND a well-maintained home. The seller is ready to move forward and very motivated to sell. Stunning newer construction on a full acre with no HOA, zoned for Heritage Schools, & designed with the custom details buyers are searching for. Built in 2022 by a highly respected local builder, this beautifully maintained 4-bedroom, 3-bath home offers a perfect blend of luxury finishes, thoughtful functionality, & peaceful country living just minutes from shopping & the interstate.
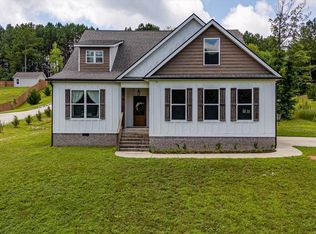
From the moment you arrive, this home makes an impression with its custom double front doors, cement fiber siding, expanded parking pad, attached 2-car garage, & additional detached 2-car garage - a rare combination that offers flexibility for vehicles, storage, or workspace.
Inside, the home features an inviting open-concept floor plan, soaring ceilings, custom wood beams, & an elevated level of craftsmanship throughout. The main living areas are filled with character & warmth, anchored by a custom brick fireplace with shiplap detail, wood mantel, & built-in cabinetry on both sides. Rich hardwood flooring runs throughout the main level, while crown molding, custom trim, & designer touches create a polished, upscale feel in every room.
The kitchen was designed to impress, featuring custom soft-close cabinetry with dovetail construction, quartz countertops, stainless steel appliances, a free-standing gas range, wall oven & microwave, farmhouse sink, custom backsplash, & a dedicated coffee bar with upper glass-front cabinets. It's both beautiful & highly functional for everyday living & entertaining.
The spacious primary suite is a true retreat, complete with a tray ceiling, shiplap feature wall, & private exterior access to the covered back patio. The ensuite bath offers a spa-like feel with a freestanding soaking tub, double vanity, oversized custo
Sold for $580,000
Street View
$580,000
879 Dedmon Rd, Ringgold, GA 30736
4beds
2,400sqft
Single Family Residence
Built in 2022
1 Acres Lot
$579,900 Zestimate®
$242/sqft
$2,784 Estimated rent
Home value
$579,900
$551,000 - $609,000
$2,784/mo
Zestimate® history
Owner options
List your home for rent
$2,784/mo
Rent Zestimate®
Find your next renter with Zillow Rental Manager. Plus, with online applications, you can quickly screen prospective tenants – for free.
$2,784/mo
Rent Zestimate®
Refinance and save
$3,555/mo
Est. payment
Refinancing to a lower rate could help reduce your monthly payments and save thousands over the life of the loan.
$3,555/mo
Est. payment
Explore your selling options
Work with a Zillow partner agent
Leverage their expertise and Zillow's premium Showcase listings to get your home seen by more buyers.
Get startedList with your own agent
Get your home in front of millions of buyers by listing it on Zillow.
Learn how to do itSell it yourself
Take full control of how buyers see your home on Zillow by listing For Sale by Owner (FSBO).
List your homeWhat's special
Zillow last checked:
Listing updated:
Listed by:
Jessica Garza 423-838-4330,
True Choice Realty, LLC
Bought with:
Comps Non Member Licensee
COMPS ONLY
Source: Greater Chattanooga Realtors,MLS#: 1533561
Facts & features
Interior
Bedrooms & bathrooms
- Bedrooms: 4
- Bathrooms: 3
- Full bathrooms: 3
Primary bedroom
- Level: First
Bedroom
- Level: First
Bedroom
- Level: First
Bedroom
- Level: Second
Bathroom
- Description: Full Bathroom
- Level: First
Bathroom
- Description: Full Bathroom
- Level: First
Bathroom
- Description: Full Bathroom
- Level: Second
Dining room
- Level: First
Great room
- Level: First
Laundry
- Level: First
Heating
- Central, Electric
Cooling
- Central Air, Electric, Multi Units
Appliances
- Included: Dishwasher, Free-Standing Gas Range, Gas Water Heater, Microwave, Refrigerator, Tankless Water Heater, Wall Oven
- Laundry: Laundry Room, Main Level, Sink
Features
- Beamed Ceilings, Built-in Features, Cathedral Ceiling(s), Ceiling Fan(s), Double Vanity, High Ceilings, High Speed Internet, Kitchen Island, Open Floorplan, Pantry, Primary Downstairs, Soaking Tub, Walk-In Closet(s), Double Shower, Separate Shower, Tub/shower Combo, En Suite, Separate Dining Room, Split Bedrooms
- Flooring: Carpet, Ceramic Tile, Tile, Engineered Hardwood
- Windows: Insulated Windows, Vinyl Frames
- Has basement: No
- Number of fireplaces: 1
- Fireplace features: Gas Log, Great Room
Interior area
- Total structure area: 2,400
- Total interior livable area: 2,400 sqft
- Finished area above ground: 2,400
Property
Parking
- Total spaces: 4
- Parking features: Concrete, Driveway, Garage, Garage Door Opener, Off Street, Garage Faces Front, Garage Faces Side
- Attached garage spaces: 4
Features
- Levels: One and One Half
- Patio & porch: Covered, Front Porch, Patio, Porch, Porch - Covered
- Exterior features: Rain Gutters
- Fencing: None
Lot
- Size: 1 Acres
- Dimensions: 200 x 244
- Features: Gentle Sloping, Level
Details
- Additional structures: Garage(s)
- Parcel number: 004100756a2
Construction
Type & style
- Home type: SingleFamily
- Architectural style: Contemporary
- Property subtype: Single Family Residence
Materials
- Brick, Fiber Cement
- Foundation: Block
- Roof: Shingle
Condition
- New construction: No
- Year built: 2022
Utilities & green energy
- Sewer: Septic Tank
- Water: Public
- Utilities for property: Cable Connected, Electricity Connected, Phone Connected, Underground Utilities
Community & HOA
Community
- Features: None
- Security: Smoke Detector(s)
- Subdivision: None
HOA
- Has HOA: No
Location
- Region: Ringgold
Financial & listing details
- Price per square foot: $242/sqft
- Tax assessed value: $469,147
- Annual tax amount: $3,713
- Date on market: 5/8/2026
- Listing terms: Cash,Conventional,FHA,VA Loan
- Road surface type: Asphalt
Price history
| Date | Event | Price |
|---|---|---|
| 7/20/2026 | Sold | $580,000-3.2%$242/sqft |
Source: Greater Chattanooga Realtors #1533561 Report a problem | ||
| 6/24/2026 | Pending sale | $599,000$250/sqft |
Source: Greater Chattanooga Realtors #1533561 Report a problem | ||
| 5/8/2026 | Listed for sale | $599,000-0.2%$250/sqft |
Source: Greater Chattanooga Realtors #1533561 Report a problem | ||
| 5/23/2025 | Sold | $600,000-3.2%$250/sqft |
Source: Greater Chattanooga Realtors #1511367 Report a problem | ||
| 4/20/2025 | Contingent | $619,900$258/sqft |
Source: Greater Chattanooga Realtors #1511367 Report a problem | ||
| 4/19/2025 | Listed for sale | $619,900$258/sqft |
Source: Greater Chattanooga Realtors #1511367 Report a problem | ||
| 4/19/2025 | Listing removed | $619,900$258/sqft |
Source: Greater Chattanooga Realtors #1501945 Report a problem | ||
| 10/18/2024 | Listed for sale | $619,900$258/sqft |
Source: Greater Chattanooga Realtors #1501945 Report a problem | ||
Public tax history
| Year | Property taxes | Tax assessment |
|---|---|---|
| 2025 | $3,563 -4% | $187,659 +0.2% |
| 2024 | $3,713 +3.6% | $187,372 +11.5% |
| 2023 | $3,583 +1327% | $168,008 +1300.1% |
| 2022 | $251 | $12,000 |
Find assessor info on the county website
Neighborhood: 30736
Nearby homes
- $510,400-- bd3 ba2.4k sqft925 Dedmon Rd, Ringgold, GA 30736Off Market
- $465,000-- bd2 ba2.2k sqft945 Dedmon Rd, Ringgold, GA 30736Sold
- $594,300-- bd3 ba2.4k sqft875 Dedmon Rd, Ringgold, GA 30736Off Market
- $425,0003 bd2 ba1.8k sqft853 Dedmon Rd, Ringgold, GA 30736Sold
- $465,0003 bd3 ba2.3k sqft945 Dedmon Rd LOT 3, Ringgold, GA 30736Sold
- $--21 acres0 Dedmon Rd, Ringgold, GA 30736Off Market
- $767,7004 bd4 ba2.9k sqft825 Dedmon Rd, Ringgold, GA 30736Off Market
- $492,800-- bd2 ba2.1k sqft969 Dedmon Rd, Ringgold, GA 30736Off Market
Nearby schools
GreatSchools rating
- NARinggold Primary SchoolGrades: PK-2Distance: 1 mi
- 8/10Heritage Middle SchoolGrades: 6-8Distance: 2.4 mi
- 7/10Heritage High SchoolGrades: 9-12Distance: 2.4 mi
Schools provided by the listing agent
- Elementary: Ringgold Elementary
- Middle: Heritage Middle
- High: Heritage High School
Source: Greater Chattanooga Realtors. This data may not be complete. We recommend contacting the local school district to confirm school assignments for this home.
Get a cash offer in 3 minutes
Find out how much your home could sell for in as little as 3 minutes with a no-obligation cash offer.
Estimated market value
$579,900
Get a cash offer in 3 minutes
Find out how much your home could sell for in as little as 3 minutes with a no-obligation cash offer.
Estimated market value
$579,900
- Georgia
- Catoosa County
- Ringgold
- 30736
- 879 Dedmon Rd
