Skip main navigation
Sold for $1,025,000
  • Listing Provided by: COLDWELL BANKER REALTY
    Bought with: Spencer Anderson, Broker
    $1,025,000

    879 Derby St, Corona, CA 92882

    4beds
    3,379sqft
    Single Family Residence
    Built in 2001
    7,405 Square Feet Lot
    $1,025,000 Zestimate®
    $303/sqft
    $5,263 Estimated rent

    Home value

    $1,025,000

    $943,000 - $1.12M

    $5,263/mo

    Zestimate® history
    Loading
    Loading...

    Owner options

    List your home for rent

    $5,263/mo

    Rent Zestimate®

    Find your next renter with Zillow Rental Manager. Plus, with online applications, you can quickly screen prospective tenants – for free.

    Learn more

    $5,263/mo

    Rent Zestimate®

    Refinance and save

    $6,495/mo

    Est. payment

    Refinancing to a lower rate could help reduce your monthly payments and save thousands over the life of the loan.

    See today's rates

    $6,495/mo

    Est. payment

    Explore your selling options

    Work with a Zillow partner agent

    Leverage their expertise and Zillow's premium Showcase listings to get your home seen by more buyers.

    Get started

    List with your own agent

    Get your home in front of millions of buyers by listing it on Zillow.

    Learn how to do it

    Sell it yourself

    Take full control of how buyers see your home on Zillow by listing For Sale by Owner (FSBO).

    List your home

    What's special

    Sophisticated craftsmanship throughoutSpice gardensMature fruit treesThree-car garageFlourishing grapevinesChef-inspired kitchenCustom stone facade
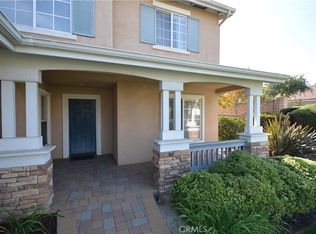
    Updated Prime South Corona - Home! NO HOA/ Low Taxes and ***PAID OFF SOLAR *** This exceptional residence presents over 3,300 square feet of updated living space, situated on a generous and beautifully utilized lot. Fully renovated and well maintained, the home offers a move-in–ready experience with refined upgrades at every turn. From the moment you arrive, the property’s unique sense of luxury becomes clear. A stunning built-in, 10-person heated waterfall spa enhances the front exterior, creating an inviting retreat perfect for both relaxing evenings and memorable gatherings. The expansive floor plan includes open kitchen and gathering space, Formal living and dining room areas, custom stone facade, climate controlled 200 bottle wine cellar discreetly located under the staircase, four spacious bedrooms plus a downstairs office and versatile loft, offering flexibility for work, leisure, or additional living space. Only $4,800 to convert the loft to a bedroom. The three-and-a-half elegantly renovated bathrooms feature marble vanities and beautifully finished marble shower walls, creating a spa-like atmosphere. Showcasing sophisticated craftsmanship throughout—featuring custom cabinetry, premium real wood flooring, and contemporary designer lighting. A state-of-the-art THX Ultra sound system with several house audio zones seamlessly enhances the lower-level living spaces as well as the primary suite, adding modern convenience and ambiance ideal for entertainment and relaxation. The chef-inspired kitchen is a true centerpiece, boasting a large marble island, extensive cabinetry, and marble countertops that span an entire wall for plenty of storage. A substantial walk-in pantry—with an alcove designed to accommodate an additional refrigerator—sits conveniently off the three-car garage, ensuring effortless storage and functionality. Did I mention fully paid-off solar system? (No electric bill - Has a credit as of now) The rear yard is garden-inspired and thoughtfully designed for those who appreciate fresh ingredients. Enjoy mature fruit trees, spice gardens, and flourishing grapevines—an exceptional setting for outdoor dining, gardening, and peaceful retreat. Located within walking distance to local schools and just a short drive from premier shopping, dining, and major freeways, this home offers unmatched convenience without sacrificing luxury.

    Zillow last checked:

    Listing updated:

    Listing Provided by:

    ANGELA ATWOOD DRE #01894221 951-201-2741,

    COLDWELL BANKER REALTY

    Bought with:

    Spencer Anderson, DRE #01904398

    Spencer Anderson, Broker

    Source: CRMLS,MLS#: IV26063235MLS LogoOriginating MLS: California Regional MLS

    Facts & features

    Interior

    Bedrooms & bathrooms
    • Bedrooms: 4
    • Bathrooms: 4
    • Full bathrooms: 3
    • 1/2 bathrooms: 1
    • Main level bathrooms: 1
    • Main level bedrooms: 1
    Primary bedroom
    • Features: Primary Suite
    Bathroom
    • Features: Bathtub, Dual Sinks, Jetted Tub, Linen Closet, Stone Counters, Remodeled, Separate Shower, Upgraded, Walk-In Shower
    Kitchen
    • Features: Kitchen Island, Kitchen/Family Room Combo, Stone Counters, Remodeled, Self-closing Cabinet Doors, Self-closing Drawers, Updated Kitchen, Walk-In Pantry
    Other
    • Features: Walk-In Closet(s)
    Pantry
    • Features: Walk-In Pantry
    Heating
    • Central, Fireplace(s), Solar
    Cooling
    • Central Air
    Appliances
    • Included: Built-In Range, Dishwasher, ENERGY STAR Qualified Appliances, Disposal, Gas Oven, Tankless Water Heater, Water Heater
    • Laundry: Washer Hookup, Gas Dryer Hookup, Laundry Room
    Features
    • Ceiling Fan(s), Separate/Formal Dining Room, Eat-in Kitchen, High Ceilings, Open Floorplan, Pantry, Recessed Lighting, Two Story Ceilings, Wired for Data, Wired for Sound, Loft, Primary Suite, Walk-In Pantry, Wine Cellar, Walk-In Closet(s)
    • Flooring: Carpet, Wood
    • Doors: Mirrored Closet Door(s), Sliding Doors
    • Windows: Double Pane Windows, Shutters
    • Has fireplace: Yes
    • Fireplace features: Family Room
    • Common walls with other units/homes: No Common Walls
    Interior area
    • Total interior livable area: 3,379 sqft

    Property

    Parking
    • Total spaces: 7
    • Parking features: Door-Multi, Garage Faces Front, Garage, Private
    • Attached garage spaces: 3
    • Uncovered spaces: 4
    Accessibility
    • Accessibility features: None
    Features
    • Levels: Two
    • Stories: 2
    • Entry location: ground
    • Patio & porch: Rear Porch, Stone
    • Pool features: None
    • Has spa: Yes
    • Spa features: Heated, In Ground, Private
    • Has view: Yes
    • View description: City Lights, Mountain(s)
    Lot
    • Size: 7,405 sqft
    • Features: Back Yard, Drip Irrigation/Bubblers, Front Yard, Sprinklers In Rear, Sprinklers In Front, Lawn, Landscaped, Near Park, Sprinklers Timer, Sprinkler System, Yard
    Details
    • Parcel number: 113251005
    • Special conditions: Standard

    Construction

    Type & style
    • Home type: SingleFamily
    • Architectural style: Traditional
    • Property subtype: Single Family Residence
    Materials
    • Drywall, Concrete, Stucco
    • Foundation: Slab
    Condition
    • Turnkey
    • New construction: No
    • Year built: 2001

    Utilities & green energy

    • Electric: Electricity - On Property, 220 Volts For Spa
    • Sewer: Public Sewer
    • Water: Public
    • Utilities for property: Cable Connected, Electricity Connected, Natural Gas Connected, Sewer Connected, Water Connected
    Green energy
    • Energy efficient items: Appliances

    Community & neighborhood

    Security
    • Security features: Closed Circuit Camera(s), Carbon Monoxide Detector(s), Fire Detection System, Smoke Detector(s)
    Community
    • Community features: Biking, Curbs, Gutter(s), Sidewalks, Park
    Location
    • Region: Corona
    • Subdivision: None

    Other

    Other facts
    • Listing terms: Cash,Conventional,Submit
    • Road surface type: Paved

    Price history

    DateEventPrice
    6/25/2026Sold$1,025,000-2.7%$303/sqft
    Source: CRMLS #IV26063235 Report a problem
    5/12/2026Pending sale$1,053,750$312/sqft
    Source: CRMLS #IV26063235 Report a problem
    3/25/2026Listed for sale$1,053,750+57.5%$312/sqft
    Source: CRMLS #IV26063235 Report a problem
    2/19/2008Listing removed$669,000$198/sqft
    Source: Visual Tour #K07108289 Report a problem
    1/18/2008Listed for sale$669,000+121.9%$198/sqft
    Source: Visual Tour #K07108289 Report a problem
    3/30/2001Sold$301,500$89/sqft
    Source: Public Record Report a problem

    Public tax history

    YearProperty taxesTax assessment
    2025$6,581 +3.1%$467,613 +2%
    2024$6,383 +1.5%$458,445 +2%
    2023$6,287 +1.9%$449,457 +2%
    2022$6,170 +2%$440,645 +2%
    2021$6,051 +1.2%$432,006 +1%
    2020$5,976 +2.3%$427,577 +2%
    2019$5,843 -8.2%$419,194 +2%
    2018$6,362 -1%$410,975 +2%
    2017$6,425 $402,918 +2%
    2016$6,425 +0.6%$395,019 +1.5%
    2015$6,384 +2.3%$389,088 +2%
    2014$6,240 $381,469 +0.5%
    2013-- $379,747 +2%
    2012-- $372,302 +2%
    2011-- $365,003 +0.8%
    2010-- $362,277 -0.2%
    2009-- $363,140 +2%
    2008-- $356,020 +2%
    2007-- $349,040 +2%
    2006-- $342,197 +2%
    2005-- $335,488 +7.1%
    2003-- $313,264 +2%
    2002-- $307,122 +175.1%
    2001$3,077 $111,655

    Find assessor info on the county website

    Neighborhood: South Corona

    Nearby schools

    GreatSchools rating
    Schools provided by the listing agent
    • Elementary: Lincoln

    Source: CRMLS. This data may not be complete. We recommend contacting the local school district to confirm school assignments for this home.

    Get a cash offer in 3 minutes
    Find out how much your home could sell for in as little as 3 minutes with a no-obligation cash offer.
    Estimated market value
    $1,025,000
    Get a cash offer in 3 minutes
    Find out how much your home could sell for in as little as 3 minutes with a no-obligation cash offer.
    Estimated market value
    $1,025,000