Welcome to this charming single-family ranch home in Silver Peaks, offering an open and spacious layout that is bathed in natural light. Featuring 3 bedrooms, 3 bathrooms and 2-car attached garage, this move-in-ready home is perfect for both relaxation and entertaining. The primary suite is generously sized, featuring an en suite bathroom and walk-in closet for added convenience. Designed for easy living, the property requires minimal upkeep, allowing you to enjoy your time at home. Step outside to a newly landscaped yard, providing a fresh and vibrant outdoor space. The front exterior features Jellyfish lighting that will brighten your exterior with custom accent lighting for holidays, security, or game-day which is easily operated from your smartphone! This home offers convenience with close proximity to Silver Peaks community park, schools, shopping and grocery stores. Don't miss your chance to own this beautiful, low-maintenance ranch!
Sold for $469,000
$469,000
879 Draw Street, Brighton, CO 80603
3beds
1,742sqft
Single Family Residence
Built in 2018
6,851 Square Feet Lot
$-- Zestimate®
$269/sqft
$2,773 Estimated rent
Home value
Not available
Estimated sales range
Not available
$2,773/mo
Zestimate® history
Owner options
List your home for rent
$2,773/mo
Rent Zestimate®
Find your next renter with Zillow Rental Manager. Plus, with online applications, you can quickly screen prospective tenants – for free.
$2,773/mo
Rent Zestimate®
Refinance and save
$2,838/mo
Est. payment
Refinancing to a lower rate could help reduce your monthly payments and save thousands over the life of the loan.
$2,838/mo
Est. payment
Explore your selling options
Work with a Zillow partner agent
Leverage their expertise and Zillow's premium Showcase listings to get your home seen by more buyers.
Get startedList with your own agent
Get your home in front of millions of buyers by listing it on Zillow.
Learn how to do itSell it yourself
Take full control of how buyers see your home on Zillow by listing For Sale by Owner (FSBO).
List your homeWhat's special
Zillow last checked:
Listing updated:
Listed by:
Jenna Huelskamp 303-478-1829 jennahuelskamp@kw.com,
Keller Williams DTC
Bought with:
Mark Dobrovolny, 40000151
RE/MAX Momentum
Source: REcolorado as distributed by MLS GRID,MLS#: 5750711
Facts & features
Interior
Bedrooms & bathrooms
- Bedrooms: 3
- Bathrooms: 3
- Full bathrooms: 1
- 3/4 bathrooms: 1
- 1/2 bathrooms: 1
- Main level bathrooms: 3
- Main level bedrooms: 3
Primary bedroom
- Description: Spacious W/ Plush Carpet, Ceiling Fan And Custom Window Blinds.
- Level: Main
- Area: 209.6 Square Feet
- Dimensions: 16 x 13.1
Bedroom
- Description: Bedroom #2- Carpet, Custom Window Blinds And Sizable Closet.
- Level: Main
- Area: 157.62 Square Feet
- Dimensions: 11.1 x 14.2
Bedroom
- Description: Bedroom #3- Built-In Desk For Office/Activity Space, Carpet, Custom Window Blinds, And Sizable Closet.
- Level: Main
- Area: 152.64 Square Feet
- Dimensions: 10.6 x 14.4
Primary bathroom
- Description: Double Sinks, Vinyl Flooring, Vanity W/ Storage, White Tiled Enclosed Shower W/ Sliding Glass Doors, Light Fixtures, And Spacious Walk-In Closet W/ Access To The Crawlspace.
- Level: Main
- Area: 78.54 Square Feet
- Dimensions: 11.9 x 6.6
Bathroom
- Description: Powder Bath Off Kitchen W/ Pedestal Sink, Vinyl Flooring, And Light Fixture.
- Level: Main
- Area: 29.07 Square Feet
- Dimensions: 5.7 x 5.1
Bathroom
- Description: White Tiled Tub/Shower, Vanity W/ Storage, And Light Fixture.
- Level: Main
- Area: 61.48 Square Feet
- Dimensions: 5.8 x 10.6
Dining room
- Description: Dining Space W/ Backyard Access, Pendant Light And Custom Window Blinds.
- Level: Main
- Area: 129.6 Square Feet
- Dimensions: 16 x 8.1
Kitchen
- Description: Low Maintenance Vinyl Flooring, Dark Wood Cabinets, Stainless Steel Appliances, Island W/ Space For Seating, Recessed Lighting And Walk-In Pantry W/ Built-Ins.
- Level: Main
- Area: 233.73 Square Feet
- Dimensions: 14.7 x 15.9
Laundry
- Description: Large Laundry Room W/ Side-By-Side Washer And Dryer W/ Built-Ins.
- Level: Main
- Area: 60.03 Square Feet
- Dimensions: 6.9 x 8.7
Living room
- Description: Carpet, Ceiling Fan, And Custom Window Blinds.
- Level: Main
- Area: 257.76 Square Feet
- Dimensions: 16 x 16.11
Heating
- Forced Air
Cooling
- Air Conditioning-Room
Appliances
- Included: Cooktop, Dishwasher, Disposal, Dryer, Microwave, Oven, Refrigerator, Washer
Features
- Ceiling Fan(s), Kitchen Island, Laminate Counters, No Stairs, Open Floorplan, Pantry, Primary Suite, Walk-In Closet(s)
- Flooring: Carpet, Vinyl
- Basement: Crawl Space
Interior area
- Total structure area: 1,742
- Total interior livable area: 1,742 sqft
- Finished area above ground: 1,742
Property
Parking
- Total spaces: 2
- Parking features: Concrete
- Attached garage spaces: 2
Features
- Levels: One
- Stories: 1
- Patio & porch: Front Porch
- Exterior features: Private Yard
- Fencing: Full
Lot
- Size: 6,851 Square Feet
- Features: Landscaped, Sprinklers In Front, Sprinklers In Rear
Details
- Parcel number: R0308401
- Special conditions: Standard
Construction
Type & style
- Home type: SingleFamily
- Architectural style: Traditional
- Property subtype: Single Family Residence
Materials
- Stone, Wood Siding
- Roof: Composition
Condition
- Year built: 2018
Utilities & green energy
- Sewer: Public Sewer
Community & HOA
Community
- Security: Carbon Monoxide Detector(s), Video Doorbell
- Subdivision: Silver Peaks
HOA
- Has HOA: Yes
- Amenities included: Park, Playground
- Services included: Trash
- HOA fee: $33 monthly
- HOA name: Advance HOA Management Inc.
- HOA phone: 303-482-2213
Location
- Region: Lochbuie
Financial & listing details
- Price per square foot: $269/sqft
- Tax assessed value: $462,920
- Annual tax amount: $4,078
- Date on market: 7/24/2024
- Listing terms: Cash,Conventional,FHA,VA Loan
- Exclusions: None.
- Ownership: Corporation/Trust
Price history
| Date | Event | Price |
|---|---|---|
| 8/29/2024 | Sold | $469,000$269/sqft |
Source:  REcolorado as distributed by MLS GRID #5750711 Report a problem REcolorado as distributed by MLS GRID #5750711 Report a problem | ||
| 7/31/2024 | Pending sale | $469,000$269/sqft |
Source: REcolorado as distributed by MLS GRID #5750711 Report a problem | ||
| 7/24/2024 | Listed for sale | $469,000+36.7%$269/sqft |
Source: REcolorado as distributed by MLS GRID #5750711 Report a problem | ||
| 11/7/2018 | Sold | $343,000$197/sqft |
Source: Public Record Report a problem | ||
Public tax history
| Year | Property taxes | Tax assessment |
|---|---|---|
| 2026 | $4,506 +7.5% | $28,330 -2.1% |
| 2025 | $4,190 +2.7% | $28,930 -10.8% |
| 2024 | $4,078 +28.1% | $32,420 -0.9% |
| 2023 | $3,184 -4.4% | $32,730 +37.3% |
| 2022 | $3,331 +8.9% | $23,840 -2.8% |
| 2021 | $3,059 | $24,520 +5.4% |
| 2020 | $3,059 +53002.1% | $23,260 |
| 2019 | $6 -99.8% | $23,260 +232500% |
| 2018 | $3,200 +55455.9% | $10 |
| 2017 | $6 -0.3% | $10 |
| 2016 | $6 +2.1% | $10 |
| 2015 | $6 | $10 |
| 2010 | -- | $10 |
| 2009 | -- | $10 |
| 2008 | -- | $10 |
| 2007 | -- | $10 |
| 2006 | -- | $10 |
| 2005 | -- | $10 |
| 2004 | -- | $10 |
Find assessor info on the county website
Neighborhood: 80603
Nearby homes
- $530,1004 bd3 ba2.5k sqft865 Draw St, Lochbuie, CO 80603Off Market
- $496,5004 bd2 ba1.8k sqft924 Cable St, Lochbuie, CO 80603Sold
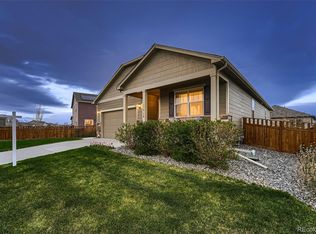
- $494,7004 bd3 ba2k sqft851 Draw St, Lochbuie, CO 80603Off Market
- $499,1004 bd3 ba2.5k sqft2156 Opal Ave, Lochbuie, CO 80603Off Market

- $481,0004 bd2 ba1.8k sqft2122 Opal Ave, Lochbuie, CO 80603Sold
- $500,0004 bd3 ba2k sqft910 Cable St, Lochbuie, CO 80603Sold
- $500,6004 bd3 ba2.5k sqft844 Cable St, Lochbuie, CO 80603Off Market
- $---- bd-- ba-- sqft844 Cable St, Brighton, CO 80603Off Market
Nearby schools
GreatSchools rating
- NAMeadow Ridge Elementary SchoolGrades: PK-3Distance: 0.4 mi
- 2/10Weld Central Junior High SchoolGrades: 6-8Distance: 13.6 mi
- 5/10Weld Central Senior High SchoolGrades: 9-12Distance: 13.5 mi
Schools provided by the listing agent
- Elementary: Lochbuie
- Middle: Weld Central
- High: Weld Central
- District: Weld County RE 3-J
Source: REcolorado as distributed by MLS GRID. This data may not be complete. We recommend contacting the local school district to confirm school assignments for this home.


Get pre-qualified for a loan
At Zillow Home Loans, we can pre-qualify you in as little as 5 minutes with no impact to your credit score.An equal housing lender. NMLS #10287.
- Colorado
- Weld County
- Lochbuie
- 80603
- 879 Draw Street
