Skip main navigation
Sold for $630,000
  • $630,000

    879 E 133rd Avenue, Thornton, CO 80241

    3beds
    2,643sqft
    Single Family Residence
    Built in 1992
    9,727 Square Feet Lot
    $603,800 Zestimate®
    $238/sqft
    $2,906 Estimated rent

    Home value

    $603,800

    $562,000 - $646,000

    $2,906/mo

    Zestimate® history
    Loading
    Loading...

    Owner options

    List your home for rent

    $2,906/mo

    Rent Zestimate®

    Find your next renter with Zillow Rental Manager. Plus, with online applications, you can quickly screen prospective tenants – for free.

    Learn more

    $2,906/mo

    Rent Zestimate®

    Refinance and save

    $3,795/mo

    Est. payment

    Refinancing to a lower rate could help reduce your monthly payments and save thousands over the life of the loan.

    See today's rates

    $3,795/mo

    Est. payment

    Explore your selling options

    Work with a Zillow partner agent

    Leverage their expertise and Zillow's premium Showcase listings to get your home seen by more buyers.

    Get started

    List with your own agent

    Get your home in front of millions of buyers by listing it on Zillow.

    Learn how to do it

    Sell it yourself

    Take full control of how buyers see your home on Zillow by listing For Sale by Owner (FSBO).

    List your home

    What's special

    Large deckFire pitCustom oversized garden windowQuarter-acre lotCustom gazeboLuxurious ensuite bathroomExpansive yard
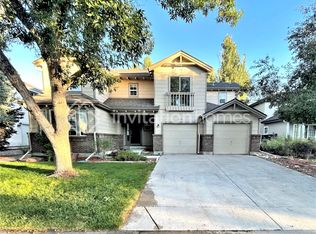
    Discover this beautifully renovated home in the highly desirable Hunters Glen neighborhood. Step inside to find solid hardwood floors and dramatic vaulted ceilings that capture abundant natural light throughout the open-concept main level. The welcoming living area flows seamlessly into a formal dining room featuring French doors that create perfect indoor/outdoor entertaining possibilities. The spacious kitchen showcases premium granite countertops, a convenient seated bar, and high-end appliances including a gas stove, a custom cabinet-faced dishwasher, and large Samsung Bespoke fridge. A thoughtful prep sink enhances functionality for serious cooks, while the custom oversized garden window floods the space with natural light. The main level offers two generously sized bedrooms and a full bathroom with stylish granite countertops. Ascend to the entire second level dedicated to a private primary retreat, complete with a versatile open loft space—ideal for a home office, library, or secondary living area. The primary bedroom features vaulted ceilings and double closets, complemented by a luxurious ensuite bathroom with a spacious shower and elegant double standalone sinks. Set on nearly a quarter-acre lot, the backyard retreat provides a large deck and custom gazebo for entertaining. The expansive yard offers ample space for gardening, a fire pit, and enjoying Colorado’s beautiful summer evenings. Located just blocks from Hunters Glen Elementary and minutes from shopping, dining, I-25, Top Golf, and Thorncreek Golf Course. The Hunters Glen HOA provides excellent community amenities including a pool, clubhouse, tennis courts, basketball courts, and access to Hunters Glen lake. New A/C, Furnace, and whole-house humidifier with HEPA filter in 2023. Newer interior paint, wash/dryer, and fridge. New radon mitigation in 2024. All new blinds and window coverings in 2025. Panel was upgraded to accommodate two EV chargers in 2022.

    Zillow last checked:

    Listing updated:

    Listed by:

    Chelsea Caldwell 720-435-9769 chelsea@chelseacaldwellhomes.com,

    Weichert Realtors Professionals

    Bought with:

    Jillian Schneggenburger, 100106012

    Thrive Real Estate Group

    Source: REcolorado as distributed by MLS GRID,MLS#: 6679971MLS Logo

    Facts & features

    Interior

    Bedrooms & bathrooms
    • Bedrooms: 3
    • Bathrooms: 2
    • Full bathrooms: 1
    • 3/4 bathrooms: 1
    • Main level bathrooms: 1
    • Main level bedrooms: 2
    Primary bedroom
    • Level: Upper
    Bedroom
    • Level: Main
    Bedroom
    • Level: Main
    Primary bathroom
    • Level: Upper
    Bathroom
    • Level: Main
    Dining room
    • Level: Main
    Kitchen
    • Level: Main
    Laundry
    • Level: Basement
    Living room
    • Level: Main
    Loft
    • Level: Upper
    Heating
    • Forced Air
    Cooling
    • Central Air
    Appliances
    • Included: Dishwasher, Disposal, Dryer, Gas Water Heater, Microwave, Oven, Range, Refrigerator, Washer
    Features
    • Built-in Features, Eat-in Kitchen, Granite Counters, High Ceilings, Open Floorplan, Primary Suite, Radon Mitigation System, Smart Thermostat, Smoke Free, Vaulted Ceiling(s)
    • Flooring: Laminate, Tile, Wood
    • Windows: Double Pane Windows, Window Coverings
    • Basement: Full,Unfinished
    Interior area
    • Total structure area: 2,643
    • Total interior livable area: 2,643 sqft
    • Finished area above ground: 1,622
    • Finished area below ground: 0

    Property

    Parking
    • Total spaces: 4
    • Parking features: Concrete
    • Attached garage spaces: 2
    • Details: Off Street Spaces: 2
    Features
    • Levels: Two
    • Stories: 2
    • Patio & porch: Covered, Deck, Front Porch
    • Exterior features: Garden, Lighting, Private Yard, Rain Gutters
    • Fencing: Full
    Lot
    • Size: 9,727 Square Feet
    • Features: Irrigated, Landscaped, Level, Many Trees, Master Planned, Sprinklers In Front, Sprinklers In Rear
    Details
    • Parcel number: R0017488
    • Special conditions: Standard

    Construction

    Type & style
    • Home type: SingleFamily
    • Architectural style: Traditional
    • Property subtype: Single Family Residence
    Materials
    • Frame
    • Roof: Composition
    Condition
    • Updated/Remodeled
    • Year built: 1992

    Utilities & green energy

    • Sewer: Public Sewer
    • Water: Public
    • Utilities for property: Cable Available, Electricity Connected, Internet Access (Wired)

    Community & HOA

    Community
    • Security: Carbon Monoxide Detector(s), Radon Detector, Smoke Detector(s), Video Doorbell
    • Subdivision: Hunters Glen
    HOA
    • Has HOA: Yes
    • Amenities included: Clubhouse, Park, Playground, Pool, Tennis Court(s)
    • HOA fee: $83 monthly
    • HOA name: Hunters Glen
    • HOA phone: 303-420-4433
    Location
    • Region: Thornton

    Financial & listing details

    • Price per square foot: $238/sqft
    • Tax assessed value: $550,000
    • Annual tax amount: $3,642
    • Date on market: 4/24/2025
    • Listing terms: Cash,Conventional,FHA,VA Loan
    • Exclusions: Seller's Personal Property Including Pendleton Blanket, Kayak Racks In Garage, And Guitar Mounts Upstairs. Ev Chargers Are Negotiable And May Stay With The Home If Buyer So Wishes.
    • Ownership: Individual
    • Electric utility on property: Yes
    • Road surface type: Paved

    Price history

    DateEventPrice
    5/27/2025Sold$630,000+2.4%$238/sqft
    Source: REcolorado as distributed by MLS GRID #6679971 Report a problem
    4/29/2025Pending sale$615,000$233/sqft
    Source: REcolorado as distributed by MLS GRID #6679971 Report a problem
    4/24/2025Listed for sale$615,000+8.5%$233/sqft
    Source: REcolorado as distributed by MLS GRID #6679971 Report a problem
    6/14/2021Sold$567,000+110%$215/sqft
    Source: Public Record Report a problem
    6/6/2014Sold$270,000+1.9%$102/sqft
    Source: Public Record Report a problem
    5/1/2014Listed for sale$265,000+12.8%$100/sqft
    Source: Colorado Home Finder LLC #6248873 Report a problem
    9/14/2004Sold$234,900+33.5%$89/sqft
    Source: Public Record Report a problem
    2/2/1999Sold$176,000+13.5%$67/sqft
    Source: Public Record Report a problem
    10/8/1996Sold$155,000$59/sqft
    Source: Public Record Report a problem

    Public tax history

    YearProperty taxesTax assessment
    2025$3,642 +1%$34,370 -11.6%
    2024$3,604 +23.6%$38,890
    2023$2,916 -3.2%$38,890 +46.9%
    2022$3,013 $26,470 -2.8%
    2021-- $27,230 +1.3%
    2020$2,990 $26,880 -0.2%
    2019$2,990 +6.2%$26,940 +10.1%
    2018$2,816 $24,470
    2017$2,816 $24,470 +31.4%
    2016-- $18,620
    2015$2,001 $18,620 +11.6%
    2014-- $16,680
    2013-- $16,680 -3.1%
    2012-- $17,220
    2011-- $17,220 -4.5%
    2010-- $18,040
    2009-- $18,040 -2.5%
    2008-- $18,510
    2007-- $18,510 -1.2%
    2006-- $18,740
    2005-- $18,740 +3.6%
    2004-- $18,090
    2003$2,251 -0.7%$18,090 -4.1%
    2002$2,266 +4.4%$18,860 +13.5%
    2001$2,170 $16,620
    Find assessor info on the county website

    Neighborhood: Hunters Glen

    Nearby schools

    GreatSchools rating
    Schools provided by the listing agent
    • Elementary: Hunters Glen
    • Middle: Century
    • High: Mountain Range
    • District: Adams 12 5 Star Schl

    Source: REcolorado as distributed by MLS GRID. This data may not be complete. We recommend contacting the local school district to confirm school assignments for this home.

    Get a cash offer in 3 minutes
    Find out how much your home could sell for in as little as 3 minutes with a no-obligation cash offer.
    Estimated market value
    $603,800
    Get a cash offer in 3 minutes
    Find out how much your home could sell for in as little as 3 minutes with a no-obligation cash offer.
    Estimated market value
    $603,800