Skip main navigation
Sold for $935,000
  • $935,000

    879 Eldorado Ave, Clearwater, FL 33767

    3beds
    2,052sqft
    Single Family Residence
    Built in 1984
    6,490 Square Feet Lot
    $934,600 Zestimate®
    $456/sqft
    $4,127 Estimated rent

    Home value

    $934,600

    $860,000 - $1.01M

    $4,127/mo

    Zestimate® history
    Loading
    Loading...

    Owner options

    List your home for rent

    $4,127/mo

    Rent Zestimate®

    Find your next renter with Zillow Rental Manager. Plus, with online applications, you can quickly screen prospective tenants – for free.

    Learn more

    $4,127/mo

    Rent Zestimate®

    Refinance and save

    $6,376/mo

    Est. payment

    Refinancing to a lower rate could help reduce your monthly payments and save thousands over the life of the loan.

    See today's rates

    $6,376/mo

    Est. payment

    Explore your selling options

    Work with a Zillow partner agent

    Leverage their expertise and Zillow's premium Showcase listings to get your home seen by more buyers.

    Get started

    List with your own agent

    Get your home in front of millions of buyers by listing it on Zillow.

    Learn how to do it

    Sell it yourself

    Take full control of how buyers see your home on Zillow by listing For Sale by Owner (FSBO).

    List your home

    What's special

    Breakfast barDouble-door entryEnclosed foyerGreat room layoutQuiet residential streetElevated stilt homeNew vinyl fence
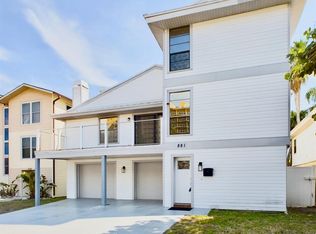
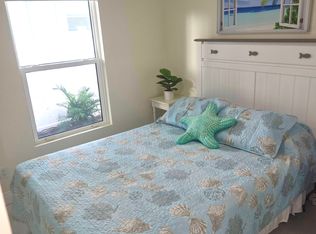
    Welcome to your new beach house! Tucked away on a quiet residential street yet less than a mile from the vibrant energy of Clearwater Beach, world-famous Pier 60, dining, shopping and local attractions. Only one block to the sugar white sands of the beach, this elevated stilt home offers 2,052 square feet, featuring 3 bedrooms and 2.5 baths on an over-sized lot at 136' deep! A double-door entry opens into an enclosed foyer, take the elevator or the stairs to the main level. Lots of natural light through the windows into the great room layout. You’ll be drawn to the balcony to enjoy the partial view of the Gulf, ocean breezes and sunset skies! The kitchen is both bright and functional, featuring a breakfast bar and ADA-friendly improvements including hospital grade laminate flooring, accessible counters, accessible cooktop, pull-down cabinetry and a push-button garbage disposal. The home includes a spacious master suite with a walk-in closet and ensuite bath offering a walk-in shower, soaking tub, and a double sink vanity. The 2nd bedroom features an ensuite ADA wet room with roll-in shower, grab bars, and pacemaker-safe design. A versatile loft with wet bar and cabinetry offers the perfect space for a home office or lounge, while a separate laundry room and hall storage add everyday convenience. Downstairs, the oversized 23x26 two-car garage and bonus room provide flexible space ideal for a party room, workshop, or storage. Outside, enjoy lush tropical landscaping with mature palms, a fenced patio with blue stone pavers, and new vinyl fence! ADDITIONAL UPGRADES: Impact sliding doors (2023), flat roof (2023), main roof (2024), vinyl fencing (2025), and a new balcony (2025). The ramps to the balcony and backyard for street access offer additional accessibility. Everyday conveniences like Publix, Walgreens, and dining are minutes away. With a 30-day rental minimum, this property also offers flexibility for personal use or investment. This is a rare opportunity to own an ADA-accessible coastal home in one of Florida’s most desirable beach communities.

    Zillow last checked:

    Listing updated:

    Listed by:

    Kristin Vincelli 727-686-1596,

    BEACHWISE REAL ESTATE 727-214-2420

    Bought with:

    Shannon Wilson, 3344515

    COASTAL PROPERTIES GROUP INTERNATIONAL

    Source: Stellar MLS,MLS#: TB8474490MLS LogoOriginating MLS: Suncoast Tampa

    Facts & features

    Interior

    Bedrooms & bathrooms
    • Bedrooms: 3
    • Bathrooms: 3
    • Full bathrooms: 2
    • 1/2 bathrooms: 1
    Primary bedroom
    • Features: Walk-In Closet(s)
    • Level: Second
    • Area: 272 Square Feet
    • Dimensions: 16x17
    Bedroom 2
    • Features: Storage Closet
    • Level: Second
    • Area: 143 Square Feet
    • Dimensions: 11x13
    Bedroom 3
    • Features: Storage Closet
    • Level: Second
    • Area: 90 Square Feet
    • Dimensions: 10x9
    Kitchen
    • Level: Second
    • Area: 165 Square Feet
    • Dimensions: 15x11
    Living room
    • Level: Second
    • Area: 320 Square Feet
    • Dimensions: 20x16
    Utility room
    • Level: Second
    • Area: 50 Square Feet
    • Dimensions: 5x10
    Heating
    • Central, Electric
    Cooling
    • Central Air
    Appliances
    • Included: Cooktop, Dishwasher, Dryer, Electric Water Heater, Range Hood, Refrigerator, Washer
    • Laundry: Laundry Room
    Features
    • Accessibility Features, Ceiling Fan(s), Eating Space In Kitchen, Open Floorplan, Walk-In Closet(s)
    • Flooring: Carpet, Laminate
    • Has fireplace: Yes
    • Fireplace features: Decorative
    Interior area
    • Total structure area: 3,940
    • Total interior livable area: 2,052 sqft

    Property

    Parking
    • Total spaces: 4
    • Parking features: Covered, Garage Door Opener, Garage Faces Side
    • Attached garage spaces: 2
    • Carport spaces: 2
    • Covered spaces: 4
    • Details: Garage Dimensions: 23x26
    Accessibility
    • Accessibility features: Accessible Approach with Ramp, Accessible Bedroom, Accessible Closets, Accessible Common Area, Accessible Doors, Accessible Elevator Installed, Accessible Entrance, Accessible Full Bath, Accessible Hallway(s), Accessible Kitchen, Accessible Kitchen Appliances, Accessible Central Living Area, Central Living Area, Customized Wheelchair Accessible, Enhanced Accessible
    Features
    • Levels: Three Or More
    • Stories: 3
    • Exterior features: Balcony, Courtyard
    • Fencing: Vinyl
    • Has view: Yes
    • View description: Trees/Woods, Water
    • Water view: Water
    Lot
    • Size: 6,490 Square Feet
    Details
    • Parcel number: 052915306950190010
    • Special conditions: None

    Construction

    Type & style
    • Home type: SingleFamily
    • Property subtype: Single Family Residence
    Materials
    • Block, Wood Frame
    • Foundation: Raised
    • Roof: Shingle
    Condition
    • New construction: No
    • Year built: 1984

    Utilities & green energy

    • Sewer: Public Sewer
    • Water: Public
    • Utilities for property: Public

    Community & HOA

    Community
    • Pet fee: $0 monthly
    • Subdivision: GEORGILAS SUB-REPLAT OF BLK 19 MANDALAY
    HOA
    • Has HOA: No
    Location
    • Region: Clearwater

    Financial & listing details

    • Price per square foot: $456/sqft
    • Tax assessed value: $722,817
    • Annual tax amount: $13,460
    • Date on market: 2/9/2026
    • Cumulative days on market: 63 days
    • Listing terms: Cash,Conventional,FHA,VA Loan
    • Ownership: Fee Simple
    • Total actual rent: 0
    • Road surface type: Asphalt, Paved

    Price history

    DateEventPrice
    5/26/2026Sold$935,000-11%$456/sqft
    Source: Stellar MLS #TB8474490 Report a problem
    4/14/2026Pending sale$1,050,000$512/sqft
    Source: Stellar MLS #TB8474490 Report a problem
    2/10/2026Listed for sale$1,050,000+275%$512/sqft
    Source: Stellar MLS #TB8474490 Report a problem
    7/6/2001Sold$280,000+64.2%$136/sqft
    Source: Public Record Report a problem
    6/18/1999Sold$170,500+2335.7%$83/sqft
    Source: Public Record Report a problem
    10/7/1997Sold$7,000-97.2%$3/sqft
    Source: Public Record Report a problem
    12/30/1996Sold$250,000+42.9%$122/sqft
    Source: Public Record Report a problem
    5/9/1995Sold$175,000$85/sqft
    Source: Public Record Report a problem

    Public tax history

    YearProperty taxesTax assessment
    2024$13,460 +7.2%$704,808 +10%
    2023$12,551 +6.6%$640,735 +10%
    2022$11,778 +9.5%$582,486 +10%
    2021$10,761 +3.4%$529,533 +4.7%
    2020$10,408 -0.8%$505,562 +0.5%
    2019$10,496 $502,817 +6.7%
    2018$10,496 +8.7%$471,051 +13.4%
    2017$9,654 +13.4%$415,551 +1.1%
    2016$8,514 -0.3%$410,868 +1.9%
    2015$8,537 +9%$403,244 +9.5%
    2014$7,832 +7.5%$368,416 +8.7%
    2013$7,283 +9.8%$338,815 +9.7%
    2012$6,635 $308,920 +7.3%
    2011-- $287,984 -12.7%
    2010-- $330,021 -0.3%
    2009-- $331,156 -31.6%
    2008$9,857 $484,200 -15.8%
    2007-- $574,900 +33.9%
    2005-- $429,300 +25.9%
    2004$7,833 +10.4%$341,000 +11%
    2003$7,094 +41.5%$307,300 +23.7%
    2002$5,014 $248,400 +14.4%
    2001$5,014 +8.8%$217,100 +8.3%
    2000$4,610 $200,500
    Find assessor info on the county website

    Neighborhood: Clearwater Beach

    Nearby schools

    GreatSchools rating
    Get a cash offer in 3 minutes
    Find out how much your home could sell for in as little as 3 minutes with a no-obligation cash offer.
    Estimated market value
    $934,600
    Get a cash offer in 3 minutes
    Find out how much your home could sell for in as little as 3 minutes with a no-obligation cash offer.
    Estimated market value
    $934,600