Welcome to your dream home in the heart of Woodstock, perfectly situated on the sought-after Frontenac Crescent, just moments from Woodstock General Hospital, Highway 403, and all the amenities your family needs! This stunning 3 bedroom, 4 bathroom home offers spacious, open-concept living. From the moment you arrive, you'll be impressed by the double car garage, manicured landscaping, and inviting curb appeal. Step inside to discover an airy and sun-filled main level, featuring a generous living and dining area, and a kitchen complete with a large island, perfect for gatherings and entertaining. A walkout leads to your two-tier deck, ideal for relaxing summer evenings and weekend BBQs with the family. Upstairs, you'll find three large bedrooms, including a luxurious primary suite with a private ensuite and plenty of closet space. The convenience of main floor laundry makes everyday living a breeze. The finished basement adds incredible value with a second living space with a spacious rec room, full bathroom, and a versatile bonus room that can used for an office, guests or teens. Located in a family-friendly neighborhood, you're minutes from Fanshawe College, Cedar Creek Golf Club, and excellent shopping and dining options. This home truly offers the perfect blend of comfort, style, and convenience for any family.
Sold for $675,000
C$675,000
879 Frontenac Cres, Woodstock, ON N4V 0A8
4beds
1,592sqft
Single Family Residence, Residential
Built in ----
3,689 Square Feet Lot
$-- Zestimate®
C$424/sqft
C$2,976 Estimated rent
Home value
Not available
Estimated sales range
Not available
Not available
Owner options
List your home for rent
C$2,976/mo
Rent Zestimate®
Find your next renter with Zillow Rental Manager. Plus, with online applications, you can quickly screen prospective tenants – for free.
C$2,976/mo
Rent Zestimate®
Refinance and save
C$2,854/mo
Est. payment
Refinancing to a lower rate could help reduce your monthly payments and save thousands over the life of the loan.
C$2,854/mo
Est. payment
Explore your selling options
Work with a Zillow partner agent
Leverage their expertise and Zillow's premium Showcase listings to get your home seen by more buyers.
Get startedList with your own agent
Get your home in front of millions of buyers by listing it on Zillow.
Learn how to do itSell it yourself
Take full control of how buyers see your home on Zillow by listing For Sale by Owner (FSBO).
List your homeWhat's special
Sought-after frontenac crescentDouble car garageManicured landscapingInviting curb appealLarge islandTwo-tier deckLuxurious primary suite
Zillow last checked:
Listing updated:
Listed by:
Gary Overbeek, Broker of Record,
Go Platinum Realty Inc.
Source: ITSO,MLS®#: 40739283Originating MLS®#: Cornerstone Association of REALTORS®
Facts & features
Interior
Bedrooms & bathrooms
- Bedrooms: 4
- Bathrooms: 4
- Full bathrooms: 3
- 1/2 bathrooms: 1
- Main level bathrooms: 1
Other
- Level: Second
Bedroom
- Level: Second
Bedroom
- Level: Second
Bedroom
- Level: Basement
Bathroom
- Description: ensuite
- Features: 4-Piece
- Level: Second
Bathroom
- Features: 4-Piece
- Level: Second
Bathroom
- Features: 3-Piece
- Level: Basement
Bathroom
- Features: 2-Piece
- Level: Main
Foyer
- Level: Main
Kitchen
- Level: Main
Laundry
- Level: Main
Living room
- Level: Main
Recreation room
- Level: Basement
Utility room
- Level: Basement
Heating
- Natural Gas
Cooling
- Central Air
Appliances
- Included: Dryer, Refrigerator, Stove, Washer
Features
- None
- Basement: Full,Finished
- Has fireplace: No
Interior area
- Total structure area: 1,592
- Total interior livable area: 1,592 sqft
- Finished area above ground: 1,592
Property
Parking
- Total spaces: 3
- Parking features: Attached Garage, Private Drive Double Wide
- Attached garage spaces: 1
- Uncovered spaces: 2
Features
- Patio & porch: Patio
- Frontage type: South
- Frontage length: 36.17
Lot
- Size: 3,689 Square Feet
- Dimensions: 36.17 x 10²
- Features: Urban, Near Golf Course, Hospital, Schools, Shopping Nearby
- Topography: Flat
Details
- Parcel number: 000871712
- Zoning: IN
Construction
Type & style
- Home type: SingleFamily
- Architectural style: Two Story
- Property subtype: Single Family Residence, Residential
Materials
- Brick, Vinyl Siding
- Roof: Shingle
Condition
- 16-30 Years
- New construction: No
Utilities & green energy
- Sewer: Sewer (Municipal)
- Water: Municipal
Community & HOA
Location
- Region: Woodstock
Financial & listing details
- Price per square foot: C$424/sqft
- Annual tax amount: C$5,006
- Date on market: 6/10/2025
- Inclusions: Dryer, Refrigerator, Stove, Washer
Price history
| Date | Event | Price |
|---|---|---|
| 9/2/2025 | Sold | C$675,000C$424/sqft |
Source: ITSO #40739283 Report a problem | ||
Public tax history
Tax history is unavailable.
Neighborhood: N4V
Nearby homes
- C$---- bd-- ba-- sqft903 Frontenac Cres, Woodstock, ON N4V0A8Off Market
- C$--3 bd2 ba-- sqft11 Talon Dr, Woodstock, ON N4V0A5Off Market
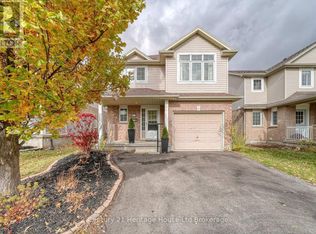
- C$675,0003 bd3 ba-- sqft16 Talon Dr, Woodstock, ON N4V0A5For Sale
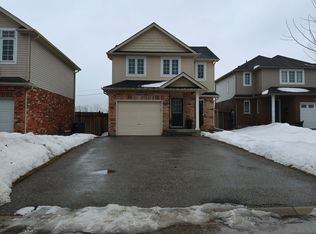
- C$674,5003 bd3 ba1.5k sqft555 Champlain Ave, Woodstock, ON N4V0A6Sold
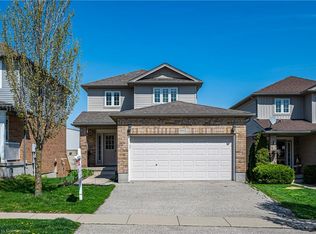
- C$305,0001 bd1 ba675 sqft439 Athlone Ave #C10, Woodstock, ON N4V0C8Sold
- C$640,0003 bd3 ba1.3k sqft567 Champlain Ave, Woodstock, ON N4V0A6Sold
- C$--3 bd3 ba-- sqft439 Athlone Ave #4F, Woodstock, ON N4V0C8Off Market
- C$620,0003 bd2 ba1.4k sqft571 Champlain Ave, Woodstock, ON N4V0A6For Sale
Nearby schools
GreatSchools rating
No schools nearby
We couldn't find any schools near this home.
- Ontario
- Oxford County
- Woodstock
- N4V 0A8
- 879 Frontenac Cres
Nearby cities
Nearby zip codes
Other Woodstock Topics
