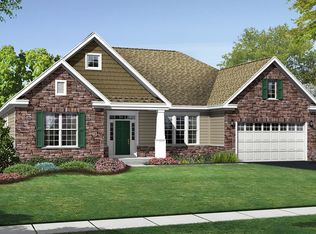
Looking for the PERFECT home that offers luxury, location, size and lifestyle? This contemporary, yet classic styled executive home build to show as the builder's model to demonstrate the builder's talent. This home is Professionally decorated and includes virtually every upgrade and option that the builder offered. While the pictures are great, you must see this beautiful home in person to appreciate the feel of the home and the full impact of what it offers. Some of the features of this home include: an outstanding gourmet kitchen that is open to a 2-story family room, designer bathrooms, walk-in pantry and closets, two laundry rooms, a bedroom with attached full bath on 1st floor-idea for in-law arrangement, a custom cemented patio, a finished basement with beautiful 2nd partial kitchen and full bedroom and a work out room. This home features 6 bedrooms, 6.5 baths, 3 car tandem garage and full basement, fireplace, formal dining room, first floor office, mud room, loft, gourmet kitchen features island, upgraded granite countertop, backslash, double oven, custom built hood, built in top of line cooktop, ss appliances, 42" maple cabinets, 5" plank hardwood floors in kitchen, great room, office, dining room, foyer & powder room- owners suite with large walk-in closet, private bath with dual sinks tiled floor & shower-3 princess suites with private baths-all bedrooms have private baths! two laundry rooms - one in mud room and another on 2nd floor -white solid core doors & trim-ceramic floor in laundry & mud room custom single color-crown molding-hardwood floor in foyer, kitchen & powder room-located in award winning Naperville 203 school district! close to downtown, shopping, train & expressways.
Closed
Zillow last checked:
Listing updated:
Bought with:
Naveenasree Ganesan
john greene, Realtor
Source: MRED as distributed by MLS GRID,MLS#: 12092346
Price history
| Date | Event | Price |
|---|---|---|
| 7/29/2024 | Sold | $1,015,000-1.4%$244/sqft |
Source:  MRED as distributed by MLS GRID #12092346 Report a problem MRED as distributed by MLS GRID #12092346 Report a problem | ||
| 7/11/2024 | Contingent | $1,029,000$248/sqft |
Source: MRED as distributed by MLS GRID #12092346 Report a problem | ||
| 6/29/2024 | Price change | $1,029,000-1.9%$248/sqft |
Source: MRED as distributed by MLS GRID #12092346 Report a problem | ||
| 6/24/2024 | Price change | $1,049,000-4.5%$253/sqft |
Source: MRED as distributed by MLS GRID #12092346 Report a problem | ||
| 6/7/2024 | Price change | $1,099,000-4.4%$265/sqft |
Source: MRED as distributed by MLS GRID #12066426 Report a problem | ||
| 5/31/2024 | Listed for sale | $1,150,000+77.6%$277/sqft |
Source: MRED as distributed by MLS GRID #12066426 Report a problem | ||
| 6/28/2018 | Sold | $647,500-4.1%$156/sqft |
Source: MRED as distributed by MLS GRID #09860939 Report a problem | ||
| 5/11/2018 | Pending sale | $674,999$162/sqft |
Source: Homesmart Connect LLC #09860939 Report a problem | ||
| 3/2/2018 | Price change | $674,999+1.5%$162/sqft |
Source: Homesmart Connect LLC #09860939 Report a problem | ||
| 2/28/2018 | Price change | $664,999-5.8%$160/sqft |
Source: Homesmart Connect LLC #09860939 Report a problem | ||
| 10/30/2017 | Price change | $705,840+1.4%$170/sqft |
Source: Homesmart Connect LLC #09771796 Report a problem | ||
| 10/21/2017 | Price change | $695,840-1.2%$168/sqft |
Source: Homesmart Connect LLC #09771796 Report a problem | ||
| 10/6/2017 | Listed for sale | $704,029$169/sqft |
Source: Homesmart Connect LLC #09771796 Report a problem | ||
Nearby homes
- $1,282,5005 bd6 ba4.1k sqft879 Heatherfield Cir #5, Naperville, IL 60565Off Market

- $1,114,5005 bd5 ba5.3k sqft875 Heatherfield Cir, Naperville, IL 60565Off Market
- $854,7003 bd2 ba2.8k sqft883 Heatherfield Cir, Naperville, IL 60565Off Market
- $806,4003 bd2 ba2.9k sqft883 Heatherfield Cir #4, Naperville, IL 60565Off Market
Get a cash offer in 3 minutes
Find out how much your home could sell for in as little as 3 minutes with a no-obligation cash offer.
Estimated market value
$1,135,500
