New Construction Home in Prestigious Indian Hills Neighborhood situated on a cul-de-sac with an UNFINISHED BASEMENT! This brand-new construction masterpiece is the epitome of luxury living, offering an array of exceptional features and unparalleled comfort for you and your family. The main level boasts a thoughtfully designed floor plan, featuring an elegant office, a formal dining room for hosting family and friends, and a spacious family room adorned with stunning arched bookcases and sliding doors that lead to the outdoor covered lounge. It's the perfect space to unwind or entertain. The chef's kitchen is a culinary enthusiast's dream, equipped with top-of-the-line appliances, quartz countertops, and ample storage. The adjacent breakfast area and keeping room provide a warm and inviting atmosphere for gatherings. On the main level, you'll also find a private guest bedroom and a well-appointed bathroom. Upstairs, discover the oversized vaulted primary suite that feels like a five-star resort. It includes a spa-like bathroom with luxurious fixtures and finishes, as well as his and her closets, offering plenty of storage space. The second floor also features three secondary bedrooms, each with private en suites. There's a bonus room that's perfect for a playroom, media room, or whatever your heart desires. The unfinished basement provides an opportunity for customization and expansion, allowing you to create the space of your dreams, whether it's a home theater, gym, or additional living areas. The property is situated in a picturesque setting, featuring a beautifully landscaped yard with ROOM FOR A POOL and an outdoor covered lounge for al fresco dining and relaxation. Indian Hills is known for its proximity to excellent schools, community amenities including a golf course, and proximity to shopping, and dining. Don't miss out on this stunning new construction home. Your dream home awaits in Indian Hills!
Closed
$1,934,700
879 High Green Ct, Marietta, GA 30068
6beds
4,945sqft
Single Family Residence, Residential
Built in 2023
0.32 Acres Lot
$2,010,600 Zestimate®
$391/sqft
$5,698 Estimated rent
Home value
$2,010,600
$1.87M - $2.17M
$5,698/mo
Zestimate® history
Owner options
List your home for rent
$5,698/mo
Rent Zestimate®
Find your next renter with Zillow Rental Manager. Plus, with online applications, you can quickly screen prospective tenants – for free.
$5,698/mo
Rent Zestimate®
Refinance and save
$9,405/mo
Est. payment
Refinancing to a lower rate could help reduce your monthly payments and save thousands over the life of the loan.
$9,405/mo
Est. payment
Explore your selling options
Work with a Zillow partner agent
Leverage their expertise and Zillow's premium Showcase listings to get your home seen by more buyers.
Get startedList with your own agent
Get your home in front of millions of buyers by listing it on Zillow.
Learn how to do itSell it yourself
Take full control of how buyers see your home on Zillow by listing For Sale by Owner (FSBO).
List your homeWhat's special
Golf courseLuxury livingBonus roomElegant officeSpacious family roomMedia roomFormal dining room
Zillow last checked:
Listing updated:
Listed by:
Mike Toltzis,
Compass,
INNA EIDELMAN,
Compass
Bought with:
Thom McCorkle, 374882
Ansley Real Estate | Christie's International Real Estate
Source: FMLS GA,MLS#: 7298637
Facts & features
Interior
Bedrooms & bathrooms
- Bedrooms: 6
- Bathrooms: 6
- Full bathrooms: 5
- 1/2 bathrooms: 1
- Main level bathrooms: 1
- Main level bedrooms: 1
Rooms
- Room types: Basement, Dining Room, Family Room, Kitchen, Laundry, Master Bathroom, Master Bedroom, Office, Other
Primary bedroom
- Features: Oversized Master
- Level: Oversized Master
Bedroom
- Features: Oversized Master
Primary bathroom
- Features: Double Vanity, Separate Tub/Shower, Soaking Tub, Other
Dining room
- Features: Seats 12+, Separate Dining Room
Kitchen
- Features: Breakfast Bar, Cabinets White, Kitchen Island, Pantry Walk-In, Stone Counters, View to Family Room
Heating
- Forced Air
Cooling
- Central Air, Zoned
Appliances
- Included: Dishwasher, Disposal, Gas Range, Microwave, Range Hood, Other
- Laundry: Laundry Room, Upper Level
Features
- Beamed Ceilings, Bookcases, Double Vanity, Entrance Foyer, High Ceilings 10 ft Main, High Speed Internet, Vaulted Ceiling(s), Walk-In Closet(s)
- Flooring: Ceramic Tile, Hardwood, Other
- Windows: Insulated Windows
- Basement: Bath/Stubbed,Full,Unfinished
- Number of fireplaces: 2
- Fireplace features: Family Room, Outside
- Common walls with other units/homes: No Common Walls
Interior area
- Total structure area: 4,945
- Total interior livable area: 4,945 sqft
Property
Parking
- Total spaces: 3
- Parking features: Attached, Garage
- Attached garage spaces: 3
Accessibility
- Accessibility features: None
Features
- Levels: Three Or More
- Patio & porch: Covered, Deck, Front Porch, Patio
- Exterior features: Private Yard, Rain Gutters, No Dock
- Pool features: None
- Spa features: None
- Fencing: None
- Has view: Yes
- View description: Trees/Woods
- Waterfront features: None
- Body of water: None
Lot
- Size: 0.32 Acres
- Dimensions: 93 x 149
- Features: Back Yard, Front Yard, Landscaped, Private
Details
- Additional structures: None
- Parcel number: 16103900230
- Other equipment: Irrigation Equipment
- Horse amenities: None
Construction
Type & style
- Home type: SingleFamily
- Architectural style: Craftsman,Traditional
- Property subtype: Single Family Residence, Residential
Materials
- Brick Front, Other
- Foundation: None
- Roof: Composition
Condition
- New Construction
- New construction: Yes
- Year built: 2023
Utilities & green energy
- Electric: None
- Sewer: Public Sewer
- Water: Public
- Utilities for property: Cable Available, Electricity Available, Natural Gas Available, Water Available
Green energy
- Energy efficient items: None
- Energy generation: None
Community & HOA
Community
- Features: Near Schools, Near Shopping, Near Trails/Greenway, Other
- Security: Carbon Monoxide Detector(s), Smoke Detector(s)
- Subdivision: Indian Hills
HOA
- Has HOA: No
Location
- Region: Marietta
Financial & listing details
- Price per square foot: $391/sqft
- Tax assessed value: $1,927,300
- Annual tax amount: $1,197
- Date on market: 11/2/2023
- Cumulative days on market: 63 days
- Electric utility on property: Yes
- Road surface type: Paved
Price history
| Date | Event | Price |
|---|---|---|
| 2/15/2024 | Sold | $1,934,700+0.5%$391/sqft |
Source:  FMLS GA #7298637 Report a problem FMLS GA #7298637 Report a problem | ||
| 1/5/2024 | Pending sale | $1,925,000$389/sqft |
Source:  GAMLS #10221243 Report a problem GAMLS #10221243 Report a problem | ||
| 11/2/2023 | Listed for sale | $1,925,000+228%$389/sqft |
Source: FMLS GA #7298637 Report a problem | ||
| 3/28/2023 | Sold | $586,900+2.1%$119/sqft |
Source: Public Record Report a problem | ||
| 2/20/2023 | Pending sale | $575,000$116/sqft |
Source:  Harry Norman Realtors Report a problem Harry Norman Realtors Report a problem | ||
| 2/20/2023 | Contingent | $575,000$116/sqft |
Source: GAMLS #10132273 Report a problem | ||
| 2/20/2023 | Listed for sale | $575,000$116/sqft |
Source: FMLS GA #7177905 Report a problem | ||
Public tax history
| Year | Property taxes | Tax assessment |
|---|---|---|
| 2024 | $23,243 | $770,920 +255.7% |
| 2023 | -- | $216,732 +4% |
| 2022 | $1,197 +8.7% | $208,464 +18.1% |
| 2021 | $1,102 +2.2% | $176,564 +4.6% |
| 2020 | $1,078 | $168,752 |
| 2019 | $1,078 +2.2% | $168,752 +4.9% |
| 2018 | $1,055 | $160,916 |
| 2017 | $1,055 +6.7% | $160,916 -4.4% |
| 2016 | $988 +2.2% | $168,248 +19.5% |
| 2015 | $967 -72.1% | $140,840 |
| 2014 | $3,461 +0.7% | $140,840 +1.4% |
| 2013 | $3,436 +27.4% | $138,840 +32.1% |
| 2012 | $2,698 -0.2% | $105,100 |
| 2011 | $2,703 +4.9% | $105,100 |
| 2010 | $2,578 -10% | $105,100 -11.1% |
| 2009 | $2,864 +4.1% | $118,164 |
| 2006 | $2,752 -0.4% | $118,164 |
| 2005 | $2,764 +18.5% | $118,164 +18.8% |
| 2004 | $2,333 | $99,432 |
| 2003 | $2,333 +27.1% | $99,432 +27.8% |
| 2002 | $1,836 -4.6% | $77,812 |
| 2001 | $1,925 -0.2% | $77,812 |
| 2000 | $1,928 | $77,812 |
Find assessor info on the county website
Neighborhood: Indian Hills
Nearby homes
- $909,8005 bd3 ba3.8k sqft855 High Green Ct, Marietta, GA 30068Off Market

- $899,7004 bd3 ba3.8k sqft901 High Green Ct, Marietta, GA 30068Off Market
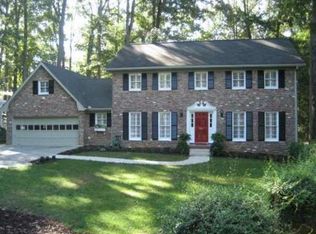
- $621,9004 bd2 ba1.8k sqft831 High Green Ct, Marietta, GA 30068Off Market
- $781,6004 bd3 ba2.6k sqft911 High Green Ct, Marietta, GA 30068Off Market
- $906,0005 bd4 ba3.3k sqft880 High Green Ct, Marietta, GA 30068Off Market
- $662,7004 bd2 ba2.5k sqft821 High Green Ct, Marietta, GA 30068Off Market
- $1,368,9005 bd5 ba4.9k sqft900 High Green Ct, Marietta, GA 30068Off Market
- $1,953,4006 bd6 ba6.7k sqft870 High Green Ct, Marietta, GA 30068Off Market
Nearby schools
GreatSchools rating
- 8/10East Side Elementary SchoolGrades: PK-5Distance: 0.4 mi
- 9/10Dickerson Middle SchoolGrades: 6-8Distance: 1.4 mi
- 10/10Walton High SchoolGrades: 9-12Distance: 1.3 mi
Schools provided by the listing agent
- Elementary: East Side
- Middle: Dickerson
- High: Walton
Source: FMLS GA. This data may not be complete. We recommend contacting the local school district to confirm school assignments for this home.
Get a cash offer in 3 minutes
Find out how much your home could sell for in as little as 3 minutes with a no-obligation cash offer.
Estimated market value
$2,010,600
Get a cash offer in 3 minutes
Find out how much your home could sell for in as little as 3 minutes with a no-obligation cash offer.
Estimated market value
$2,010,600
- Georgia
- Cobb County
- Marietta
- 30068
- Indian Hills
- 879 High Green Ct
Nearby cities
Nearby neighborhoods
Nearby zip codes
Other Marietta Topics
