Skip main navigation
Sold for $453,000
  • $453,000

    879 Jeffrey Ln, Langhorne, PA 19047

    5beds
    1,480sqft
    Single Family Residence
    Built in 1966
    -- sqft lot
    $546,600 Zestimate®
    $306/sqft
    $3,779 Estimated rent

    Home value

    $546,600

    $519,000 - $574,000

    $3,779/mo

    Zestimate® history
    Loading
    Loading...

    Owner options

    List your home for rent

    $3,779/mo

    Rent Zestimate®

    Find your next renter with Zillow Rental Manager. Plus, with online applications, you can quickly screen prospective tenants – for free.

    Learn more

    $3,779/mo

    Rent Zestimate®

    Refinance and save

    $2,883/mo

    Est. payment

    Refinancing to a lower rate could help reduce your monthly payments and save thousands over the life of the loan.

    See today's rates

    $2,883/mo

    Est. payment

    Explore your selling options

    Work with a Zillow partner agent

    Leverage their expertise and Zillow's premium Showcase listings to get your home seen by more buyers.

    Get started

    List with your own agent

    Get your home in front of millions of buyers by listing it on Zillow.

    Learn how to do it

    Sell it yourself

    Take full control of how buyers see your home on Zillow by listing For Sale by Owner (FSBO).

    List your home

    What's special

    Central airSeparate utility roomHalf bathLaundry areaLarge family roomHardwood floorsLarge dining room
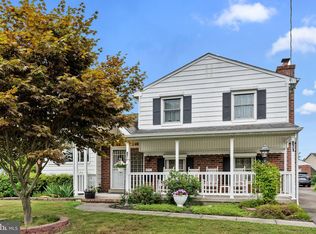
    This newly listed 2-story traditional split level home is located in a highly desirable quiet area of Langhorne, PA, and welcomes you with an Open Foyer that separates the lower level of the house to the upper level living space and then another level for the bedrooms. Boasting 5 bedrooms and 2 full and 1 half bathroom. The Upper level features a nice cozy size living room with brand new bay window, large dining room that could easily seat 8 and an eat in kitchen that has sliders to a wonderfully private large rear yard. The lower level consists of a large family room with a full wall brick wood burning fireplace. Beside the family room is a spacious laundry room with a half bath and separate utility room that has an entry to the crawl space under the house, Beyond the laundry area is an extension of the house that consists of a living room, full bathroom, and 2 additional bedrooms that could easily be an in-law suite and it does have it's own private entrance. On the 2nd floor of the house feature 3 good size bedrooms and a full bathroom, hardwood floors, central air, hot air heat , 200 amp electric. The house boasts a ton of amenities, but does need some TLC. This house is in a great location with access to CC Philadelphia, NYC. Easy access to local malls, public transportation, shopping malls and parks. Easy to show & looking for a quick closing.

    Zillow last checked:

    Listing updated:

    Listed by:

    Meg Waldowski 215-275-6940,

    RE/MAX One Realty

    Bought with:

    Andrew Napoli, RM425046

    Napoli Realty Group, LLC

    Source: Bright MLS,MLS#: PABU2055656MLS Logo

    Facts & features

    Interior

    Bedrooms & bathrooms
    • Bedrooms: 5
    • Bathrooms: 3
    • Full bathrooms: 2
    • 1/2 bathrooms: 1
    Rooms
    • Room types: Living Room, Dining Room, Bedroom 2, Bedroom 3, Bedroom 4, Bedroom 5, Kitchen, Family Room, Foyer, Bedroom 1, In-Law/auPair/Suite, Laundry, Utility Room, Bathroom 1, Bathroom 2, Half Bath
    Basement
    • Area: 0
    Heating
    • Forced Air, Natural Gas
    Cooling
    • Central Air, Ceiling Fan(s), Natural Gas
    Appliances
    • Included: Gas Water Heater
    • Laundry: Lower Level, Laundry Room
    Features
    • Ceiling Fan(s), Floor Plan - Traditional, Eat-in Kitchen
    • Flooring: Wood
    • Has basement: No
    • Number of fireplaces: 1
    • Fireplace features: Brick, Wood Burning
    Interior area
    • Total structure area: 1,480
    • Total interior livable area: 1,480 sqft
    • Finished area above ground: 1,480
    • Finished area below ground: 0

    Property

    Parking
    • Total spaces: 3
    • Parking features: Asphalt, Driveway, On Street
    • Uncovered spaces: 3
    Accessibility
    • Accessibility features: None
    Features
    • Levels: Multi/Split,Split Foyer,Two
    • Stories: 2
    • Pool features: None
    Lot
    • Dimensions: x 139.00
    Details
    • Additional structures: Above Grade, Below Grade
    • Parcel number: 22017083001045
    • Zoning: R2
    • Special conditions: Standard

    Construction

    Type & style
    • Home type: SingleFamily
    • Architectural style: Traditional
    • Property subtype: Single Family Residence
    Materials
    • Frame
    • Foundation: Crawl Space
    Condition
    • New construction: No
    • Year built: 1966

    Utilities & green energy

    • Sewer: Public Sewer
    • Water: Public

    Community & HOA

    Community
    • Subdivision: Parkland Hgts
    HOA
    • Has HOA: No
    Location
    • Region: Langhorne
    • Municipality: MIDDLETOWN TWP

    Financial & listing details

    • Price per square foot: $306/sqft
    • Tax assessed value: $27,600
    • Annual tax amount: $5,913
    • Date on market: 8/18/2023
    • Listing agreement: Exclusive Right To Sell
    • Ownership: Fee Simple

    Price history

    DateEventPrice
    10/6/2023Sold$453,000+1.8%$306/sqft
    Source: Bright MLS #PABU2055656 Report a problem
    9/12/2023Pending sale$445,000$301/sqft
    Source: Bright MLS #PABU2055656 Report a problem
    8/30/2023Contingent$445,000$301/sqft
    Source: Bright MLS #PABU2055656 Report a problem
    8/18/2023Listed for sale$445,000$301/sqft
    Source: Bright MLS #PABU2055656 Report a problem

    Public tax history

    YearProperty taxesTax assessment
    2025$6,297 $27,600
    2024$6,297 +6.5%$27,600
    2023$5,913 +2.7%$27,600
    2022$5,758 $27,600
    2021$5,758 +1.2%$27,600
    2020$5,689 +4.2%$27,600
    2018$5,460 +2.6%$27,600
    2017$5,320 -2.4%$27,600
    2016$5,451 -1.1%$27,600
    2015$5,510 $27,600
    2014$5,510 $27,600
    2013-- $27,600
    2012-- $27,600
    2011-- $27,600
    2010-- $27,600
    2009-- $27,600
    2008-- $27,600
    2007-- $27,600
    2006-- $27,600
    2005-- $27,600 +300%
    2004-- $6,900
    2003-- $6,900
    2002-- $6,900
    2000-- $6,900
    Find assessor info on the county website

    Neighborhood: Parkland

    Nearby schools

    GreatSchools rating
    Schools provided by the listing agent
    • Elementary: Hoover
    • Middle: Maple Point
    • High: Neshaminy
    • District: Neshaminy

    Source: Bright MLS. This data may not be complete. We recommend contacting the local school district to confirm school assignments for this home.

    Get a cash offer in 3 minutes
    Find out how much your home could sell for in as little as 3 minutes with a no-obligation cash offer.
    Estimated market value
    $546,600
    Get a cash offer in 3 minutes
    Find out how much your home could sell for in as little as 3 minutes with a no-obligation cash offer.
    Estimated market value
    $546,600