Fantastic bi-level home on a large private lot with nice backyard, trees and a creek! This spacious 4-bedrooom, 3 full bath home offers a private downstairs guest suite and full bath and exits to a private patio - comfortable living both inside and out. The dining area, conveniently located adjacent to the kitchen, opens to a wood deck overlooking the peaceful backyard - an ideal spot to unwind and enjoy a glass of wine after a long day. Outdoor shed for lawn equipment storage. The master bedroom has an en-suite bathroom, and there are two additional upstairs bedrooms and another full bathroom. Upstairs laundry is super convenient! The finished lower level provides exceptional flexibility, featuring a fourth bedroom, full bath, and walkout access to the outdoors. Whether you need a home office, workout room, recreation area, or guest suite, this amazing amount of space can easily accommodate your lifestyle. Major updates provide added peace of mind, including newer appliances, furnace, air conditioning, roof, siding, and windows, all completed within the last 10 years. Enjoy the privacy of a natural setting with trees, land and creek, while still having the convenience of a well-maintained home ready for its next owner!
This home is conveniently located within 30 minutes of Cleveland Hopkins Airport, and a short drive to Crocker Park and other shopping centers. Prestigious Oberlin College is just downtown, along with many fine restaurants. The city is bike friendly and very walkable. The perfect place to call home! Make it yours today!
Closed
$270,000
879 Kimberly Cir, Oberlin, OH 44074
4beds
2,040sqft
Single Family Residence
Built in 1961
0.39 Acres Lot
$270,500 Zestimate®
$132/sqft
$2,141 Estimated rent
Home value
$270,500
$257,000 - $284,000
$2,141/mo
Zestimate® history
Owner options
List your home for rent
$2,141/mo
Rent Zestimate®
Find your next renter with Zillow Rental Manager. Plus, with online applications, you can quickly screen prospective tenants – for free.
$2,141/mo
Rent Zestimate®
Refinance and save
$1,850/mo
Est. payment
Refinancing to a lower rate could help reduce your monthly payments and save thousands over the life of the loan.
$1,850/mo
Est. payment
Explore your selling options
Work with a Zillow partner agent
Leverage their expertise and Zillow's premium Showcase listings to get your home seen by more buyers.
Get startedList with your own agent
Get your home in front of millions of buyers by listing it on Zillow.
Learn how to do itSell it yourself
Take full control of how buyers see your home on Zillow by listing For Sale by Owner (FSBO).
List your homeWhat's special
Private patioLarge private lotNice backyardTwo additional upstairs bedroomsUpstairs laundry
Zillow last checked:
Listing updated:
Listed by:
Darlene K Barnes 216-533-8883 Darlenebarnes@howardhanna.com,
Howard Hanna,
Brian R Barnes 719-649-8347,
Howard Hanna
Bought with:
Christopher Savenelli, 2024001463
RE/MAX Above & Beyond
Source: MLS Now,MLS#: 5215705
Facts & features
Interior
Bedrooms & bathrooms
- Bedrooms: 4
- Bathrooms: 3
- Full bathrooms: 3
- Main level bathrooms: 2
- Main level bedrooms: 2
Primary bedroom
- Description: Flooring: Carpet
- Level: First
- Dimensions: 12 x 11
Bedroom
- Description: Flooring: Carpet
- Level: First
- Dimensions: 11 x 11
Bedroom
- Description: Flooring: Carpet
- Level: Lower
- Dimensions: 11 x 10
Bedroom
- Description: Flooring: Carpet
- Level: Lower
- Dimensions: 11 x 10
Dining room
- Description: Flooring: Laminate
- Level: Second
- Dimensions: 12 x 9
Family room
- Description: Flooring: Carpet
- Level: Lower
- Dimensions: 12 x 11
Kitchen
- Description: Flooring: Luxury Vinyl Tile
- Level: First
- Dimensions: 11 x 10
Living room
- Description: Flooring: Carpet
- Level: First
- Dimensions: 14 x 11
Heating
- Forced Air, Gas
Cooling
- Central Air
Appliances
- Included: Dryer, Dishwasher, Microwave, Range, Refrigerator, Washer
Features
- Basement: Full,Finished,Walk-Out Access,Sump Pump
- Has fireplace: No
Interior area
- Total structure area: 2,040
- Total interior livable area: 2,040 sqft
- Finished area above ground: 2,040
Property
Parking
- Parking features: No Garage, Paved
Accessibility
- Accessibility features: None
Features
- Levels: One,Two,Multi/Split
- Stories: 2
- Patio & porch: Deck, Patio
- Has view: Yes
- View description: Trees/Woods
Lot
- Size: 0.39 Acres
- Dimensions: 67 x 255
- Features: Stream/Creek, Spring, Wooded
Details
- Additional structures: Outbuilding, Storage
- Parcel number: 0900088105024
- Special conditions: Standard
Construction
Type & style
- Home type: SingleFamily
- Architectural style: Bi-Level
- Property subtype: Single Family Residence
Materials
- Vinyl Siding
- Roof: Asphalt,Fiberglass
Condition
- Year built: 1961
Utilities & green energy
- Sewer: Public Sewer
- Water: Public
Community & HOA
Community
- Subdivision: Willow Brook Farms 02
HOA
- Has HOA: No
Location
- Region: Oberlin
Financial & listing details
- Price per square foot: $132/sqft
- Tax assessed value: $244,310
- Annual tax amount: $4,034
- Date on market: 6/3/2026
- Cumulative days on market: 14 days
- Listing agreement: Exclusive Right To Sell
Price history
| Date | Event | Price |
|---|---|---|
| 7/29/2026 | Sold | $270,000-3.2%$132/sqft |
Source: MLS Now #5215705 Report a problem | ||
| 6/16/2026 | Pending sale | $279,000$137/sqft |
Source: MLS Now #5215705 Report a problem | ||
| 6/9/2026 | Price change | $279,000-3.5%$137/sqft |
Source: MLS Now #5215705 Report a problem | ||
| 6/3/2026 | Listed for sale | $289,000+80.7%$142/sqft |
Source: MLS Now #5215705 Report a problem | ||
| 11/14/2019 | Sold | $159,900$78/sqft |
Source: MLS Now #4132326 Report a problem | ||
| 9/23/2019 | Pending sale | $159,900$78/sqft |
Source: Howard Hanna - Elyria #4132326 Report a problem | ||
| 9/9/2019 | Price change | $159,900-3%$78/sqft |
Source: Howard Hanna #4132326 Report a problem | ||
| 8/8/2019 | Listed for sale | $164,900+250.9%$81/sqft |
Source: Owner Report a problem | ||
| 5/9/2018 | Sold | $47,000-10.4%$23/sqft |
Source: Public Record Report a problem | ||
| 1/11/2018 | Listed for sale | -- |
Source: Williams & Williams Worldwide Real Estate Auction Report a problem | ||
| 12/7/2017 | Listing removed | -- |
Source: Williams & Williams Worldwide Real Estate Auction Report a problem | ||
| 8/17/2017 | Listed for sale | $52,440$26/sqft |
Source: Auction.com Report a problem | ||
| 7/1/2017 | Listing removed | $52,440$26/sqft |
Source: Auction.com Report a problem | ||
| 4/29/2017 | Listed for sale | $52,440+10.5%$26/sqft |
Source: Auction.com Report a problem | ||
| 2/24/2017 | Listing removed | $47,440-53.8%$23/sqft |
Source: Auction.com Report a problem | ||
| 10/30/2016 | Price change | $102,762+487.2%$50/sqft |
Source: Auction.com Report a problem | ||
| 8/20/2016 | Listed for sale | -- |
Source: Auction.com Report a problem | ||
| 4/12/2016 | Listing removed | -- |
Source: Auction.com Report a problem | ||
| 4/5/2016 | Price change | $17,500-72.9%$9/sqft |
Source: Auction.com Report a problem | ||
| 2/2/2016 | Listed for sale | -- |
Source: Auction.com Report a problem | ||
| 12/10/2015 | Sold | $64,600-13.8%$32/sqft |
Source: Public Record Report a problem | ||
| 12/27/2007 | Sold | $74,900+1.2%$37/sqft |
Source: Public Record Report a problem | ||
| 10/10/2007 | Sold | $74,000-38.3%$36/sqft |
Source: Public Record Report a problem | ||
| 4/29/2004 | Sold | $120,000$59/sqft |
Source: Public Record Report a problem | ||
Public tax history
| Year | Property taxes | Tax assessment |
|---|---|---|
| 2025 | $4,034 -4.1% | $85,510 |
| 2024 | $4,208 +129.9% | $85,510 +161.9% |
| 2023 | $1,830 +2.7% | $32,650 |
| 2022 | $1,782 +0.3% | $32,650 |
| 2021 | $1,777 +10.9% | $32,650 +17.9% |
| 2020 | $1,603 -0.8% | $27,700 |
| 2019 | $1,616 -30.5% | $27,700 -30.7% |
| 2018 | $2,324 +3.7% | $39,960 +0.6% |
| 2017 | $2,240 -1% | $39,730 |
| 2016 | $2,263 +2.6% | $39,730 |
| 2015 | $2,205 +3.4% | $39,730 +6% |
| 2014 | $2,131 +1.7% | $37,470 |
| 2013 | $2,095 +2.1% | $37,470 |
| 2012 | $2,053 | $37,470 -70.3% |
| 2011 | -- | $126,300 |
| 2010 | -- | -- |
| 2009 | -- | -- |
| 2008 | $2,041 -0.1% | -- |
| 2007 | $2,044 +1.9% | -- |
| 2006 | $2,005 +17.6% | -- |
| 2005 | $1,706 +13.3% | -- |
| 2004 | $1,506 +0.8% | -- |
| 2003 | $1,494 +11.7% | -- |
| 2002 | $1,337 -1.2% | -- |
| 2001 | $1,353 +17.4% | -- |
| 2000 | $1,152 | -- |
Find assessor info on the county website
Neighborhood: 44074
Nearby homes
- $130,0003 bd2 ba1.4k sqft885 Kimberly Cir, Oberlin, OH 44074Sold
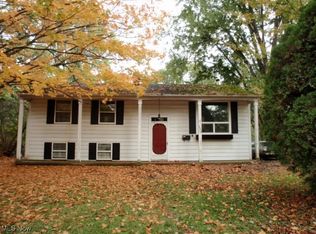
- $134,9003 bd2 ba1.1k sqft873 Kimberly Cir, Oberlin, OH 44074Sold
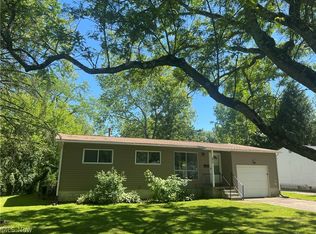
- $195,0003 bd1 ba1k sqft891 Kimberly Cir, Oberlin, OH 44074Off Market
- $172,9003 bd1 ba1k sqft867 Kimberly Cir, Oberlin, OH 44074Off Market
- $243,7004 bd2 ba1.4k sqft897 Kimberly Cir, Oberlin, OH 44074Off Market
- $168,6003 bd1 ba1k sqft861 Kimberly Cir, Oberlin, OH 44074Off Market
- $196,6003 bd1 ba1k sqft884 Kimberly Cir, Oberlin, OH 44074Off Market
- $104,3003 bd1 ba1k sqft878 Kimberly Cir, Oberlin, OH 44074Off Market
Nearby schools
GreatSchools rating
- 7/10Eastwood Elementary SchoolGrades: PK-5Distance: 1.2 mi
- 8/10Langston Middle SchoolGrades: 6-9Distance: 1.3 mi
- 6/10Oberlin High SchoolGrades: 9-12Distance: 1.2 mi
Schools provided by the listing agent
- District: Oberlin CSD - 4712
Source: MLS Now. This data may not be complete. We recommend contacting the local school district to confirm school assignments for this home.
Get a cash offer in 3 minutes
Find out how much your home could sell for in as little as 3 minutes with a no-obligation cash offer.
Estimated market value
$270,500
Get a cash offer in 3 minutes
Find out how much your home could sell for in as little as 3 minutes with a no-obligation cash offer.
Estimated market value
$270,500
- Ohio
- Lorain County
- Oberlin
- 44074
- 879 Kimberly Cir
