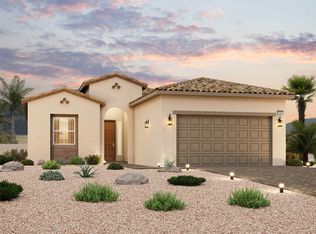
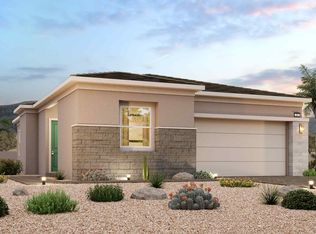
Quartz countertopsEnd of a cul-de-sacSerene viewsIncredible privacyPremium view lotAbundant natural lightSoaring ceilings
One of the best locations in Cadence! Situated at the end of a cul-de-sac on an oversized lot, this stunning 2023-built home offers incredible privacy, breathtaking city, strip, and mountain views, and direct access to the walking trail just beyond the backyard.
Inside, you'll find an open and airy floor plan with soaring ceilings, abundant natural light, and designer upgrades throughout. The heart of the home is the beautifully appointed kitchen featuring quartz countertops, stainless steel appliances and an oversized island perfect for entertaining. Massive sliding glass doors create seamless indoor-outdoor living and open to the private backyard, where you'll enjoy serene views, privacy, and custom integrated landscape lighting that enhances the outdoor space day and night.
The spacious primary suite is thoughtfully positioned away from the secondary bedrooms and features a luxurious bathroom with dual vanities, a separate soaking tub and shower, and a large walk-in closet. The secondary bedrooms offer flexibility for guests, a home office, or hobbies.
This is a rare opportunity to own a highly upgraded newer home on a premium view lot in one of Henderson's most sought-after master-planned communities.
45 days
|
591
|
21
|
Likely to sell faster than
Zillow last checked:
Listing updated:
Listed by:
Rebecca L. StokerS.0182642(307)259-7750,
Platinum Real Estate Prof
Source: LVR,MLS#: 2788334Originating MLS: Greater Las Vegas Association of Realtors Inc
Facts & features
Interior
Bedrooms & bathrooms
Bedrooms: 3
Bathrooms: 3
Full bathrooms: 2
1/2 bathrooms: 1
Primary bedroom
Description: Ceiling Fan,Walk-In Closet(s)
Dimensions: 17x16
Bedroom 2
Description: Ceiling Fan,Closet
Dimensions: 14x13
Bedroom 3
Description: Ceiling Fan,Closet
Dimensions: 12x11
Primary bathroom
Description: Double Sink,Separate Shower,Separate Tub
Kitchen
Description: Breakfast Bar/Counter,Island
Heating
Central, Gas
Cooling
Central Air, Electric
Appliances
Included: Built-In Electric Oven, Dryer, Dishwasher, Gas Cooktop, Disposal, Refrigerator, Washer
Laundry: Electric Dryer Hookup, Gas Dryer Hookup, Laundry Room
Features
Bedroom on Main Level, Ceiling Fan(s), Primary Downstairs, Window Treatments
Explore the cost of this home by adjusting the details. Changes won't be saved.
Principal & interest
$1,547
Mortgage insurance
$0
Property taxes
$170
Home insurance
$105
HOA fees
$0
Utilities
Not included
All calculations are estimates and provided by Zillow, Inc. for informational purposes only. Actual amounts may vary.
HOA fees may include property taxes on listings classified as Co-Ops. Contact the listing agent and/or owner for fee details.
Mortgage interest rates are dependent on a number of factors, including credit score, down payment, and repayment length. Interest rate data provided by Zillow Group Marketplace, Inc. as of 1/1/1970 from various mortgage lenders with which we have lead or other similar arrangements; the Estimated Payment is an average of those rates.
See how much you could borrow to make a competitive offer.