Welcome to this beautifully maintained Colonial farmhouse-style home in Detroit's desirable Gateway Community situated next to Boston Edison! Just minutes from Midtown, Downtown, and Corktown. Featuring 4 bedrooms, 1.1 baths, including a private fourth bedroom on the finished walk-up third floor, this home offers charm, character, and flexible living space. Original hardwood floors, abundant natural light, and timeless architectural details highlight the well-maintained interior. A clean, dry basement provides plenty of storage, while the oversized 2.5-car garage and private backyard offer the perfect space for hobbies, workshop, entertaining, or relaxing. Don't miss this rare opportunity to own a classic Detroit home in a prime location. Down payment assistance programs available in this area! Contact ERIN GOERSS for all questions and inquiries. BATVAI.
For sale
Price cut: $4K (9/24)
$245,000
879 Lawrence St, Detroit, MI 48202
4beds
1,514sqft
Single Family Residence
Built in 1910
6,098 Square Feet Lot
$244,100 Zestimate®
$162/sqft
$-- HOA
What's special
- 43 days
- 516
- 78
Zillow last checked:
Listing updated:
Listed by:
Erin Goerss 248-763-3265,
Clyde Realty LLC 313-949-7191,
Sarah Pettit 248-535-1811,
Clyde Realty LLC
Source: Realcomp II,MLS#: 20261065230
Facts & features
Interior
Bedrooms & bathrooms
- Bedrooms: 4
- Bathrooms: 2
- Full bathrooms: 1
- 1/2 bathrooms: 1
Primary bedroom
- Level: Second
- Area: 169
- Dimensions: 13 X 13
Bedroom
- Level: Second
- Area: 143
- Dimensions: 13 X 11
Bedroom
- Level: Second
- Area: 99
- Dimensions: 11 X 9
Bedroom
- Level: Third
- Area: 150
- Dimensions: 10 X 15
Other
- Level: Second
- Area: 63
- Dimensions: 7 X 9
Other
- Level: Basement
- Area: 36
- Dimensions: 9 X 4
Dining room
- Level: Entry
- Area: 180
- Dimensions: 15 X 12
Flex room
- Level: Entry
- Area: 99
- Dimensions: 11 X 9
Kitchen
- Level: Entry
- Area: 156
- Dimensions: 13 X 12
Living room
- Level: Entry
- Area: 192
- Dimensions: 16 X 12
Mud room
- Level: Entry
- Area: 42
- Dimensions: 7 X 6
Heating
- Forced Air, Natural Gas
Cooling
- Ceiling Fans, Central Air
Appliances
- Included: Dishwasher, Dryer, Free Standing Gas Range, Free Standing Refrigerator, Microwave, Washer
Features
- Basement: Unfinished
- Has fireplace: Yes
- Fireplace features: Living Room
Interior area
- Total interior livable area: 1,514 sqft
- Finished area above ground: 1,514
Property
Parking
- Total spaces: 2.5
- Parking features: Twoand Half Car Garage, Detached, Electricityin Garage
- Garage spaces: 2.5
Features
- Levels: Three
- Stories: 3
- Entry location: GroundLevelwSteps
- Pool features: None
- Fencing: Back Yard,Fenced,Fencing Allowed
Lot
- Size: 6,098 Square Feet
- Dimensions: 50 x 120
Details
- Parcel number: W04I002972S
- Special conditions: Short Sale No,Standard
Construction
Type & style
- Home type: SingleFamily
- Architectural style: Colonial
- Property subtype: Single Family Residence
Materials
- Vinyl Siding
- Foundation: Basement, Brick Mortar
- Roof: Asphalt
Condition
- New construction: No
- Year built: 1910
Utilities & green energy
- Sewer: Public Sewer, Sewer At Street
- Water: Public, Waterat Street
Community & HOA
Community
- Subdivision: GREENLAWN SUB BEING SLY 6 82 FT OF 1/4 SEC 25
HOA
- Has HOA: No
Location
- Region: Detroit
Financial & listing details
- Price per square foot: $162/sqft
- Tax assessed value: $17,728
- Annual tax amount: $2,031
- Date on market: 8/17/2026
- Cumulative days on market: 54 days
- Listing agreement: Exclusive Right To Sell
- Listing terms: Cash,Conventional,FHA,Va Loan
Estimated market value
$244,100
$232,000 - $256,000
$1,955/mo
Price history
| Date | Event | Price |
|---|---|---|
| 9/24/2026 | Price change | $245,000-1.6%$162/sqft |
Source:  Realcomp II #20261065230 Report a problem Realcomp II #20261065230 Report a problem | ||
| 8/26/2026 | Price change | $249,000-3.9%$164/sqft |
Source: Realcomp II #20261065230 Report a problem | ||
| 8/17/2026 | Listed for sale | $259,000$171/sqft |
Source: Realcomp II #20261065230 Report a problem | ||
| 8/17/2026 | Listing removed | $259,000$171/sqft |
Source: Realcomp II #20261060700 Report a problem | ||
| 8/6/2026 | Listed for sale | $259,000+4.6%$171/sqft |
Source: Realcomp II #20261060700 Report a problem | ||
| 12/16/2025 | Listing removed | $1,950$1/sqft |
Source: Zillow Rentals Report a problem | ||
| 12/3/2025 | Listed for rent | $1,950$1/sqft |
Source: Zillow Rentals Report a problem | ||
| 10/23/2025 | Listing removed | $247,500$163/sqft |
Source: Realcomp II #20250030408 Report a problem | ||
| 9/21/2025 | Price change | $247,500-1%$163/sqft |
Source: Realcomp II #20250030408 Report a problem | ||
| 8/4/2025 | Price change | $249,900-3.8%$165/sqft |
Source: Realcomp II #20250030408 Report a problem | ||
| 6/27/2025 | Listed for sale | $259,900+4%$172/sqft |
Source: Realcomp II #20250030408 Report a problem | ||
| 7/23/2023 | Listing removed | -- |
Source: Realcomp II #20230038358 Report a problem | ||
| 7/12/2023 | Pending sale | $249,900$165/sqft |
Source: Realcomp II #20230038358 Report a problem | ||
| 7/7/2023 | Price change | $249,900-3.8%$165/sqft |
Source: Realcomp II #20230038358 Report a problem | ||
| 5/19/2023 | Listed for sale | $259,900+42%$172/sqft |
Source: Realcomp II #20230038358 Report a problem | ||
| 1/4/2021 | Sold | $183,000+2.5%$121/sqft |
Source: Public Record Report a problem | ||
| 11/9/2020 | Pending sale | $178,500$118/sqft |
Source: Wayne Bolling Realty Group #2200090337 Report a problem | ||
| 11/1/2020 | Listed for sale | $178,500$118/sqft |
Source: Wayne Bolling Realty Group #2200090337 Report a problem | ||
Public tax history
| Year | Property taxes | Tax assessment |
|---|---|---|
| 2025 | -- | $29,200 +24.8% |
| 2024 | -- | $23,400 +38.5% |
| 2023 | -- | $16,900 +11.9% |
| 2022 | -- | $15,100 -13.2% |
| 2021 | -- | $17,400 |
| 2020 | $741 -42.6% | $17,400 +24.3% |
| 2019 | $1,291 | $14,000 +14.8% |
| 2018 | $1,291 | $12,200 +2.5% |
| 2017 | -- | $11,900 -57.3% |
| 2016 | $2,132 | $27,900 +58.5% |
| 2015 | $2,132 +2.2% | $17,600 -15.7% |
| 2013 | $2,087 -2.1% | $20,868 -24.6% |
| 2010 | $2,132 | $27,673 -12% |
| 2009 | -- | $31,447 -13.5% |
| 2008 | -- | $36,355 |
| 2007 | -- | $36,355 +5.5% |
| 2005 | $418 | $34,460 +3% |
| 2004 | -- | $33,456 |
Find assessor info on the county website
Monthly payment
Est. payment
Payment breakdown
Explore the cost of this home by adjusting the details. Changes won't be saved.Climate risks
Neighborhood: Gateway
Similar homes
- $215,0004 bd3 ba1.8k sqft216 Holbrook St, Detroit, MI 48202For Sale
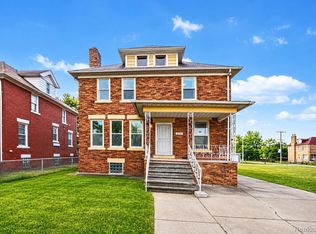
 MLS ID #20261063781, Sherri Saad, RE/MAX Leading Edge. Realcomp II
 - $299,9005 bd3 ba2k sqft899 Edison St, Detroit, MI 48202For Sale
 MLS ID #20261057772, Noah Jackson, SimpliHom. Realcomp II
 - $274,9004 bd2 ba2.1k sqft3210 Lawrence St, Detroit, MI 48206For Sale
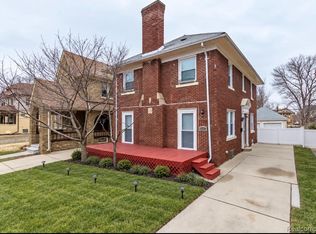 MLS ID #20261062537, Anthony Bertrand, Berkshire Hathaway HomeServices Kee Realty Bham. Realcomp II
 - $239,9003 bd1 ba1.7k sqft9421 Brombach St, Hamtramck, MI 48212For Sale
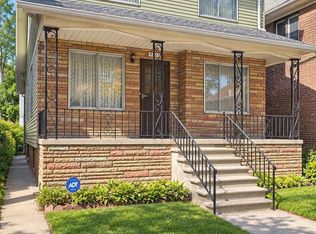
 MLS ID #50222051, Carol Lukity, Berkshire Hathaway HomeServices Kee Realty. MiRealSource
 - $285,0003 bd1 ba1.9k sqft418 King St, Detroit, MI 48202For Sale
 MLS ID #26028398, Colleen Levitt, Good Company. MichRIC
 - $239,0004 bd2 ba1.3k sqft31 W Granet Ave, Hazel Park, MI 48030For SaleMLS ID #20261073592, Carly Peil, RE/MAX Eclipse. Realcomp II
- $260,0004 bd2 ba2k sqft14200 Woodmont Ave, Detroit, MI 48227For SaleMLS ID #20261074683, Crystal A Jones, REMAX City Centre. Realcomp II
- $240,0004 bd2 ba2k sqft17567 Greenlawn St, Detroit, MI 48221For SaleMLS ID #20261037424, Scott Dornbrock, DOBI Real Estate. Realcomp II
- $275,0003 bd2 ba1.7k sqft231 Chandler St, Detroit, MI 48202For SaleMLS ID #20251035110, Tiroca Battle, REALTEAM Real Estate. Realcomp II
- $220,0003 bd2 ba2.1k sqft11339 Arnold Ave, Redford, MI 48239For SaleMLS ID #20261078603, Tina M Peterson, Real Estate One. Realcomp II
- $275,0004 bd2 ba2k sqft5827 Baker St, Detroit, MI 48209For SaleMLS ID #26034331, Hope Herron, Determined Realty LLC. MichRIC
- $265,0003 bd2 ba1.2k sqft1489 Camden St, Ferndale, MI 48220For SaleMLS ID #26039750, Jason Strat, Redfin Corporation. MichRIC
- $349,9994 bd4 ba2.1k sqft1978 Glynn Ct, Detroit, MI 48206For SaleMLS ID #26048993, Alfonzo Rushin, Real Broker LLC. MichRIC
- $235,0003 bd2 ba1.4k sqft9884 W Outer Dr, Detroit, MI 48223For SaleMLS ID #26029708, Zachary Hitch, KW Realty Living. MichRIC
- $200,0003 bd2 ba1.9k sqft15328 Prest St, Detroit, MI 48227For SaleMLS ID #20261074833, Mia Watts, EXP Realty Main. Realcomp II
- $237,9003 bd1 ba1k sqft3245 Harris St, Ferndale, MI 48220For SaleMLS ID #20261060613, Aniq Uppal, Gateway Brokerage. Realcomp II
- $195,0003 bd2 ba1.6k sqft18073 Santa Barbara Dr, Detroit, MI 48221For SaleMLS ID #20261066593, Jacob Farrelly, DOBI Real Estate. Realcomp II
- $239,5183 bd2 ba2k sqft2313 Stanhope St, Grosse Pointe Woods, MI 48236For SaleMLS ID #50222556, Hank Mendez, Real Estate One Inc-Shelby. MiRealSource
- $249,0003 bd1 ba2.1k sqft5321 Bedford St, Dearborn Heights, MI 48125For SaleMLS ID #26049320, Rachard Gary Watson, Howard Hanna Real Estate Services. MichRIC
- $215,0003 bd2 ba1.9k sqft17183 Washburn St, Detroit, MI 48221For SaleMLS ID #20261024755, Lashawn Peterson, EXP Realty Main. Realcomp II
