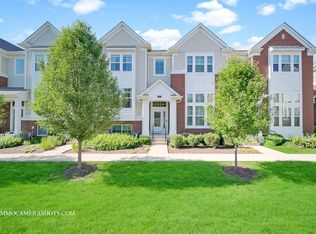
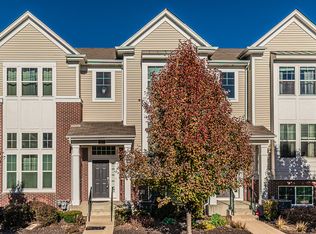
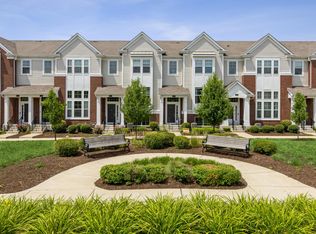
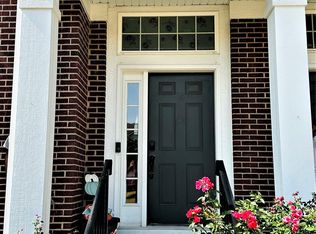
Presenting the beautiful Bennett plan, this home definitely has that "Wow" factor! Walking into the front door you are greeting by a soaring 14 ft. family room with tons of natural light pouring in. This home has extra tall windows in this stunning family room overlooking the courtyard. To make this living room even more inviting year round we have added a fireplace for those cold winter nights we have here in the Chicago land area. The entire first floor has stunning espresso colored hardwood floors throughout. Walk up just a few stairs and you will reach the main level that features a spacious dining room area, a morning room seating area, and a private balcony. This Bennett offers a dream kitchen with an eight foot long island, two pantries, granite counter tops and tons of cabinets. This is a chef's dream kitchen and offers an endless amount of prep space for any cook. Upstairs you will find three spacious bedrooms, two full bathrooms, and your third floor laundry room. The spacious master suite offers a private luxury master bath and two closets! That's not all this home has to offer! On the lower level you will also find a finished basement area with additional storage space. Tired of parking your car outside? The Bennett offers an oversized 2-car garage that will fit both your cars. When you add everything up this is the home you have been waiting for with 2,155 square feet of living space! Contact us today to learn more or to schedule a tour. T...
This property is off market, which means it's not currently listed for sale or rent on Zillow. This may be different from what's available on other websites or public sources.