Introducing FRAME, an architectural compound by AADS, sited on over 3.5 lush acres in lower Bel Air with 270-degree Ocean, City, and Getty views. Gated and private, a 250-foot driveway leads to an oversized motor court, revealing a dramatic Scandinavian-inspired gabled roofline and exterior with resort-like grounds. A procession of pepper trees forms a natural colonnade, creating a moment of transition. Inside, a soaring 30-foot atrium introduces volume, crowned by a custom concentric Bover chandelier. Double arches present a deliberate pause before leading to the sunken living room, where wood floors seamlessly meet a sculptural travertine fireplace with a discreet built-in motorized TV. The effect is one of intimacy within expansiveness, a rare and studied composition in a home of this scale. A custom planter brimming with ZZ flora acts as an organic partition and softens the division between inside and out, a subtle nod to the estate's biophilic design. The Molteni & C Dada kitchen, a triumph of Italian craftsmanship, features book-matched Calacatta marble, a PITT stovetop, double islands offset rather than stacked, breaking convention for a more sculptural form, and multiple seating areas. Beyond, a fully appointed chef's pantry awaits, a complement ideal for dinner parties and events. The bar area pairs travertine surfaces with open shelving framed by smoked ribbed mirrored glass, recessed walnut panels, and LED-lit shelving designed to reveal rather than display. Adjacent lies a temperature-controlled wine closet, a quiet ode to oenophiles, with space for 190 bottles to age gracefully. Upstairs, tranquility reigns. Each of the home's en-suite bedrooms was designed to experience a symphony of natural light and the surrounding landscaping. The primary suite, with its center-pivot windows and private balcony, feels like a gallery to the skyline. Dual bathrooms, clad in floor-to-ceiling travertine slabs, evoke the monolithic beauty of the Getty; their floating vanities, designed as seamless extensions, elevate everyday rituals into luxurious indulgences.The detached guest house, spanning over 3,400 square feet, is a dedicated wellness sanctuary. Two south-facing en-suite bedrooms capture uninterrupted sunlight, while private access leads to a glass-enclosed fitness pavilion with a gym, sauna, steam room, and massage suite, all opening to a wraparound terrace overlooking the storied Moraga vineyards. Outdoors, the landscape is composed with the same precision as the interiorsa travertine infinity pool extends toward the horizon, while a private tennis/basketball court, large grass lawn, BBQ, and fireplace complete the grounds. At the estate's edge, a 40-foot mahogany hangar garage door, engineered with a moment frame structure, creates a seamless, uninterrupted facade. FRAME, located at 879 Linda Flora Drive, offers an incomparable blend of thoughtful design, organic elements, and architectural innovation. Every detail has been meticulously composed, creating a legacy of design and aspiration in the hills of Bel Air.
Sold for $17,800,000
$17,800,000
879 Linda Flora Dr, Los Angeles, CA 90049
8beds
11,818sqft
Residential, Single Family Residence
Built in 2024
3.53 Acres Lot
$17,476,600 Zestimate®
$1,506/sqft
$7,793 Estimated rent
Home value
$17,476,600
$15.73M - $19.40M
$7,793/mo
Zestimate® history
Owner options
List your home for rent
$7,793/mo
Rent Zestimate®
Find your next renter with Zillow Rental Manager. Plus, with online applications, you can quickly screen prospective tenants – for free.
$7,793/mo
Rent Zestimate®
Refinance and save
$113,506/mo
Est. payment
Refinancing to a lower rate could help reduce your monthly payments and save thousands over the life of the loan.
$113,506/mo
Est. payment
Explore your selling options
Work with a Zillow partner agent
Leverage their expertise and Zillow's premium Showcase listings to get your home seen by more buyers.
Get startedList with your own agent
Get your home in front of millions of buyers by listing it on Zillow.
Learn how to do itSell it yourself
Take full control of how buyers see your home on Zillow by listing For Sale by Owner (FSBO).
List your homeWhat's special
Travertine infinity poolSculptural travertine fireplaceCustom concentric bover chandelierTemperature-controlled wine closetGlass-enclosed fitness pavilionDouble islandsResort-like grounds
Zillow last checked:
Listing updated:
Listed by:
Nick Segal DRE # 01013548 310-776-0148,
Carolwood Estates 310-623-3600,
Bryce Lowe DRE # 01918939 424-303-1751,
Christie's International Real Estate SoCal
Bought with:
Rayni Williams, DRE # 01496786
The Beverly Hills Estates
Branden Williams, DRE # 01774287
The Beverly Hills Estates
Source: CLAW,MLS#: 25496423
Facts & features
Interior
Bedrooms & bathrooms
- Bedrooms: 8
- Bathrooms: 12
- Full bathrooms: 9
- 1/2 bathrooms: 3
Rooms
- Room types: Bar, Breakfast Bar, Breakfast Area, Bonus Room, Sauna, Retreat, Rec Room, Powder, Photo Lab/Dark Room, Entry, Family Room, Formal Entry, Guest House, Guest-Maids Quarters, Gym, Home Theatre, Study, Art Studio
Bedroom
- Features: Walk-In Closet(s), Multi-Level Bedroom
- Level: Main
Bathroom
- Features: Double Shower, Linen Closet, Powder Room, Steam Shower, Travertine, Under Vanity Lighting
Kitchen
- Features: Gourmet Kitchen, Counter Top, Galley Kitchen, Kitchen Island, Kitchenette, Pantry, Open to Family Room
Heating
- Central
Cooling
- Central Air
Appliances
- Included: Gas Cooking Appliances, Oven, Gas Cooktop, Freezer, Dryer, Dishwasher, Refrigerator, Range/Oven, Barbeque, Tankless Water Heater
- Laundry: Laundry Area, Laundry Room, Upper Level, Inside
Features
- Bar, High Ceilings, Elevator, Built-in Features, Open Floorplan, Living Room Deck Attached, Sunken Living Room, Storage, Recessed Lighting, Wired for Data, Wired for Sound, Turnkey, Built-Ins, Breakfast Area, Breakfast Counter / Bar, Breakfast Nook, Formal Dining Rm, Family Room, Family Kitchen, Dining Area, Eat-in Kitchen, Kitchen Island, Living Room
- Flooring: Mixed
- Windows: Double Pane Windows, Skylight(s), Blinds, Vertical Blinds, Garden Window
- Has fireplace: Yes
- Fireplace features: Living Room
Interior area
- Total structure area: 11,818
- Total interior livable area: 11,818 sqft
Property
Parking
- Total spaces: 13
- Parking features: Driveway, Garage, Garage - 3 Car, Garage Is Attached, Gated, On Site, Parking Space, Private
- Has attached garage: Yes
- Covered spaces: 3
- Uncovered spaces: 10
Features
- Levels: Two
- Stories: 2
- Entry location: Ground Level - no steps
- Patio & porch: Deck, Living Room Deck Attached
- Exterior features: Balcony
- Pool features: In Ground, Heated, Infinity
- Has spa: Yes
- Spa features: None, Hot Tub
- Fencing: Privacy
- Has view: Yes
- View description: Canyon, Catalina, City, City Lights, Hills, Mountain(s), Ocean, Panoramic, Vineyard, Tree Top, Coastline
- Has water view: Yes
- Water view: Catalina,Ocean,Coastline
- Waterfront features: None
Lot
- Size: 3.53 Acres
- Dimensions: 342 x 450
Details
- Additional structures: Guest House, Detached Guest House
- Parcel number: 4368023004
- Zoning: LARE20
- Special conditions: Standard
- Other equipment: Intercom
Construction
Type & style
- Home type: SingleFamily
- Architectural style: Architectural
- Property subtype: Residential, Single Family Residence
- Attached to another structure: Yes
Materials
- Frame
- Roof: Metal,Other
Condition
- New Construction
- New construction: Yes
- Year built: 2024
Utilities & green energy
- Sewer: In Street
Community & HOA
Community
- Security: Automatic Gate, Fire and Smoke Detection System, Security Lights, Card/Code Access, Gated, Alarm System
HOA
- Has HOA: No
Location
- Region: Los Angeles
Financial & listing details
- Price per square foot: $1,506/sqft
- Tax assessed value: $6,155,006
- Annual tax amount: $74,061
- Date on market: 2/10/2025
Price history
| Date | Event | Price |
|---|---|---|
| 4/21/2025 | Sold | $17,800,000-11%$1,506/sqft |
Source:  CLAW #25496423 Report a problem CLAW #25496423 Report a problem | ||
| 4/16/2025 | Pending sale | $19,995,000$1,692/sqft |
Source: CLAW #25496423 Report a problem | ||
| 2/10/2025 | Listed for sale | $19,995,000$1,692/sqft |
Source: CLAW #25496423 Report a problem | ||
| 1/3/2025 | Listing removed | $19,995,000$1,692/sqft |
Source:  Douglas Elliman #24-390317 Report a problem Douglas Elliman #24-390317 Report a problem | ||
| 9/21/2024 | Listed for sale | $19,995,000$1,692/sqft |
Source: Douglas Elliman #24-390317 Report a problem | ||
| 9/21/2024 | Pending sale | $19,995,000$1,692/sqft |
Source: Douglas Elliman #24-390317 Report a problem | ||
| 9/20/2024 | Contingent | $19,995,000-9.1%$1,692/sqft |
Source: CLAW #24-390317 Report a problem | ||
| 9/12/2024 | Pending sale | $21,995,000$1,861/sqft |
Source: Douglas Elliman #24-390317 Report a problem | ||
| 9/12/2024 | Contingent | $21,995,000$1,861/sqft |
Source: CLAW #24-390317 Report a problem | ||
| 5/17/2024 | Listed for sale | $21,995,000+279.2%$1,861/sqft |
Source: CLAW #24-390317 Report a problem | ||
| 10/15/2021 | Sold | $5,800,000+5.5%$491/sqft |
Source: Public Record Report a problem | ||
| 6/30/2021 | Pending sale | $5,500,000$465/sqft |
Source:  NextHome #SR21109792 Report a problem NextHome #SR21109792 Report a problem | ||
| 6/11/2021 | Price change | $5,500,000+2.8%$465/sqft |
Source: NextHome #SR21109792 Report a problem | ||
| 8/18/2020 | Listed for sale | $5,350,000$453/sqft |
Source: NextHome Atlas Realty #SR20068582 Report a problem | ||
| 7/20/2020 | Pending sale | $5,350,000$453/sqft |
Source: NextHome Atlas Realty #SR20068582 Report a problem | ||
| 6/24/2020 | Price change | $5,350,000-7.4%$453/sqft |
Source: NextHome Atlas Realty #SR20068582 Report a problem | ||
| 5/6/2020 | Listed for sale | $5,778,000$489/sqft |
Source: NextHome Atlas Realty #SR20068582 Report a problem | ||
| 4/27/2020 | Pending sale | $5,778,000$489/sqft |
Source: NextHome Atlas Realty #SR20068582 Report a problem | ||
| 4/24/2020 | Listed for sale | $5,778,000$489/sqft |
Source: NextHome Atlas Realty #SR20068582 Report a problem | ||
| 4/22/2020 | Pending sale | $5,778,000$489/sqft |
Source: NextHome Atlas Realty #SR20068582 Report a problem | ||
| 4/22/2020 | Listed for sale | $5,778,000+2.3%$489/sqft |
Source: NextHome Atlas Realty #SR20068582 Report a problem | ||
| 3/9/2020 | Sold | $5,650,000-13.1%$478/sqft |
Source: Public Record Report a problem | ||
| 2/11/2020 | Listed for sale | $6,500,000$550/sqft |
Source: Compass #19518928 Report a problem | ||
| 1/29/2020 | Pending sale | $6,500,000+97.3%$550/sqft |
Source: Compass #19518928 Report a problem | ||
| 8/4/2016 | Sold | $3,295,000$279/sqft |
Source: Public Record Report a problem | ||
Public tax history
| Year | Property taxes | Tax assessment |
|---|---|---|
| 2025 | $74,061 -0.2% | $6,155,006 +2% |
| 2024 | $74,203 -32.1% | $6,034,320 +2% |
| 2023 | $109,262 +59.7% | $5,916,000 +2% |
| 2022 | $68,434 +55.5% | $5,800,000 +57.8% |
| 2021 | $44,015 +3% | $3,674,780 +5.1% |
| 2020 | $42,725 | $3,496,679 +2% |
| 2019 | $42,725 +5.2% | $3,428,118 +2% |
| 2018 | $40,625 | $3,360,900 +2% |
| 2017 | $40,625 +2.2% | $3,295,000 +27.5% |
| 2016 | $39,737 +27.7% | $2,584,819 +1.5% |
| 2015 | $31,117 +1.1% | $2,545,994 +2% |
| 2014 | $30,784 | $2,496,122 +2.5% |
| 2012 | -- | $2,436,120 +2% |
| 2011 | -- | $2,388,354 +0.8% |
| 2010 | -- | $2,370,505 -0.2% |
| 2009 | -- | $2,376,138 +2% |
| 2008 | -- | $2,329,548 +2% |
| 2007 | -- | $2,283,871 +2% |
| 2006 | -- | $2,239,090 |
| 2005 | -- | $2,239,090 +4% |
| 2004 | -- | $2,152,145 +1.9% |
| 2003 | -- | $2,112,702 +2% |
| 2002 | -- | $2,071,277 +29.5% |
| 2000 | -- | $1,600,000 |
Find assessor info on the county website
Neighborhood: Bel Air
Nearby homes
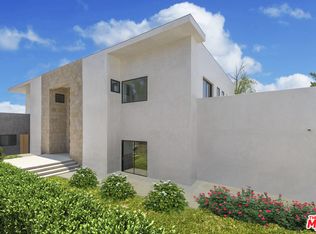
- $9,879,7007 bd12 ba11k sqft883 Linda Flora Dr, Los Angeles, CA 90049Off Market
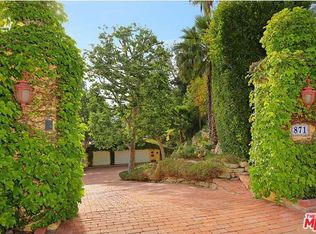
- $4,413,6003 bd4 ba2.7k sqft871 Linda Flora Dr, Los Angeles, CA 90049Off Market
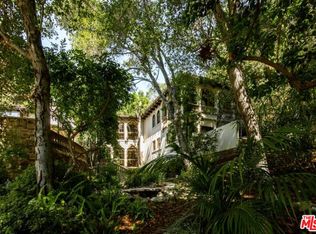
- $9,444,8008 bd10 ba7.8k sqft1016 Moraga Dr, Los Angeles, CA 90049Off Market
- $2,257,9002 bd3 ba3k sqft889 Linda Flora Dr, Los Angeles, CA 90049Off Market
- $7,841,7005 bd5 ba4.5k sqft1014 Moraga Dr, Los Angeles, CA 90049Off Market
- $1,044,5241.76 Acres869 Linda Flora Dr, Los Angeles, CA 90049Off Market
- $8,420,3006 bd6 ba6.3k sqft970 Moraga Dr, Los Angeles, CA 90049Off Market
- $6,531,3005 bd3 ba6.8k sqft966 Moraga Dr, Los Angeles, CA 90049Off Market
Nearby schools
GreatSchools rating
- 8/10Warner Avenue Elementary SchoolGrades: K-5Distance: 2.1 mi
- 7/10Emerson Community Charter SchoolGrades: 6-8Distance: 2.7 mi
- 6/10University Senior High School CharterGrades: 9-12Distance: 2.6 mi
Get a cash offer in 3 minutes
Find out how much your home could sell for in as little as 3 minutes with a no-obligation cash offer.
Estimated market value
$17,476,600
Get a cash offer in 3 minutes
Find out how much your home could sell for in as little as 3 minutes with a no-obligation cash offer.
Estimated market value
$17,476,600
- California
- Los Angeles County
- Los Angeles
- 90049
- Bel Air
- 879 Linda Flora Dr
Nearby cities
Nearby neighborhoods
Nearby zip codes
Other Los Angeles Topics
