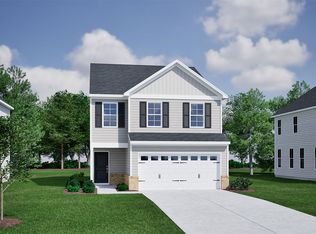
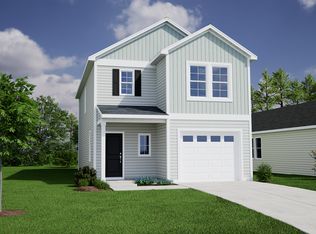
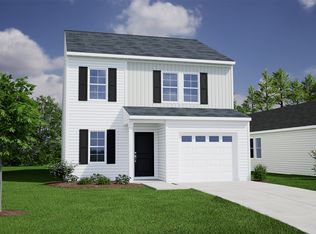
This Kershaw floor plan is a three-bedroom, two-and-one-half-bathroom home with an open living area. The kitchen includes stainless steel appliances and an island that overlooks the great room. Off the great room is a spacious dining space, and luxury vinyl plank flooring runs throughout the main level. Upstairs, you will find the primary suite has a spacious walk-in closet and a dual vanity. Three secondary bedrooms, a hall bathroom, and a laundry room complete the second floor.
This property is not currently displayed as for sale or rent on Zillow. This may be different from what's on other websites or public sources.