Skip main navigation
Sold
  • $600,000

    879 NW 10th Ave, Hillsboro, OR 97124

    3beds
    1,945sqft
    Residential, Single Family Residence
    Built in 1972
    0.35 Acres Lot
    $575,800 Zestimate®
    $308/sqft
    $2,959 Estimated rent

    Home value

    $575,800

    $541,000 - $616,000

    $2,959/mo

    Zestimate® history
    Loading
    Loading...

    Owner options

    List your home for rent

    $2,959/mo

    Rent Zestimate®

    Find your next renter with Zillow Rental Manager. Plus, with online applications, you can quickly screen prospective tenants – for free.

    Learn more

    $2,959/mo

    Rent Zestimate®

    Refinance and save

    $3,639/mo

    Est. payment

    Refinancing to a lower rate could help reduce your monthly payments and save thousands over the life of the loan.

    See today's rates

    $3,639/mo

    Est. payment

    Explore your selling options

    Work with a Zillow partner agent

    Leverage their expertise and Zillow's premium Showcase listings to get your home seen by more buyers.

    Get started

    List with your own agent

    Get your home in front of millions of buyers by listing it on Zillow.

    Learn how to do it

    Sell it yourself

    Take full control of how buyers see your home on Zillow by listing For Sale by Owner (FSBO).

    List your home

    What's special

    Large fenced backyardLarge lotMature treesNew insulationWalk in showerCentral kitchenSolid hardwood floors
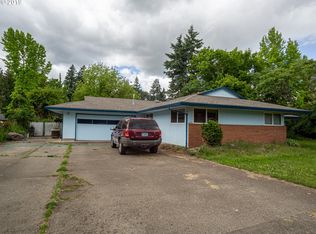
    Move in ready Ranch on large lot with potential for subdividing and/or building an Accessory Dwelling Unit! New exterior and interior Paint. New Light fixtures inside and out. New Insulation in Attic and Crawlspace. Newer Vinyl Windows throughout. Solid Hardwood floors throughout with tile in baths. Two open living spaces with central kitchen open to large fenced backyard, deck and patio in back - great for entertaining. Kitchen with bar and gas cooktop, wall oven and built in microwave, double door refrigerator plumbed for ice and water, instant hot-water tap. Stainless Steel appliances and large walk in pantry with cabinetry. Separate mudroom/laundry room with 3rd shower. Family Room w/wood burning fireplace, Living Room w/gas fireplace. Primary bedroom with ensuite bath with walk in shower, private access to deck. Mature trees, fruit trees and garden beds. Great opportunity & price for such a large lot in town. 30'-50' non-potable water well located in the back shed, non-potable/not meant for domestic use, but could possibly be used for irrigation - no known water rights. Buyer to due all due diligence. [Home Energy Score = 5. HES Report at https://rpt.greenbuildingregistry.com/hes/OR10233657]

    Zillow last checked:

    Listing updated:

    Listed by:

    Raylinda Price 503-864-5858,

    Bella Casa Real Estate Group

    Bought with:

    Paul Warren, 201242867

    MORE Realty

    Source: RMLS (OR),MLS#: 24503483MLS Logo

    Facts & features

    Interior

    Bedrooms & bathrooms
    • Bedrooms: 3
    • Bathrooms: 3
    • Full bathrooms: 3
    • Main level bathrooms: 3
    Rooms
    • Room types: Laundry, Storage, Bedroom 2, Bedroom 3, Dining Room, Family Room, Kitchen, Living Room, Primary Bedroom
    Primary bedroom
    • Features: Ceiling Fan, Deck, Hardwood Floors, Ensuite, Walkin Shower
    • Level: Main
    • Area: 180
    • Dimensions: 15 x 12
    Bedroom 2
    • Features: Hardwood Floors, Closet
    • Level: Main
    • Area: 143
    • Dimensions: 11 x 13
    Bedroom 3
    • Features: Bookcases, Builtin Features, Hardwood Floors, Closet
    • Level: Main
    • Area: 121
    • Dimensions: 11 x 11
    Dining room
    • Features: Kitchen Dining Room Combo, Wainscoting
    • Level: Main
    • Area: 154
    • Dimensions: 14 x 11
    Family room
    • Features: Bookcases, Ceiling Fan, Fireplace, Hardwood Floors, Sliding Doors
    • Level: Main
    • Area: 252
    • Dimensions: 21 x 12
    Kitchen
    • Features: Appliance Garage, Dishwasher, Disposal, Eat Bar, Family Room Kitchen Combo, Gas Appliances, Hardwood Floors, Microwave, Pantry, Convection Oven, Free Standing Refrigerator, Granite
    • Level: Main
    • Area: 154
    • Width: 11
    Living room
    • Features: Ceiling Fan, Fireplace, Hardwood Floors
    • Level: Main
    • Area: 345
    • Dimensions: 15 x 23
    Heating
    • Forced Air, Wood Stove, Fireplace(s)
    Cooling
    • Exhaust Fan
    Appliances
    • Included: Appliance Garage, Built In Oven, Convection Oven, Cooktop, Dishwasher, Disposal, Free-Standing Refrigerator, Gas Appliances, Instant Hot Water, Microwave, Plumbed For Ice Maker, Stainless Steel Appliance(s), Washer/Dryer, Gas Water Heater
    • Laundry: Laundry Room
    Features
    • Ceiling Fan(s), Granite, High Speed Internet, Wainscoting, Bathroom, Built-in Features, Shower, Sink, Pantry, Closet, Bookcases, Kitchen Dining Room Combo, Eat Bar, Family Room Kitchen Combo, Walkin Shower, Tile
    • Flooring: Hardwood, Tile
    • Doors: Sliding Doors
    • Windows: Double Pane Windows, Vinyl Frames
    • Basement: Crawl Space
    • Number of fireplaces: 2
    • Fireplace features: Gas, Wood Burning
    Interior area
    • Total structure area: 1,945
    • Total interior livable area: 1,945 sqft

    Property

    Parking
    • Total spaces: 2
    • Parking features: Driveway, Off Street, Garage Door Opener, Attached
    • Attached garage spaces: 2
    • Has uncovered spaces: Yes
    Accessibility
    • Accessibility features: Garage On Main, Main Floor Bedroom Bath, Minimal Steps, Natural Lighting, One Level, Utility Room On Main, Walkin Shower, Accessibility
    Features
    • Stories: 1
    • Patio & porch: Deck, Patio, Porch
    • Exterior features: Raised Beds, Yard
    • Fencing: Fenced
    Lot
    • Size: 0.35 Acres
    • Features: Corner Lot, Level, SqFt 15000 to 19999
    Details
    • Additional structures: ToolShed
    • Parcel number: R760144

    Construction

    Type & style
    • Home type: SingleFamily
    • Architectural style: Ranch
    • Property subtype: Residential, Single Family Residence
    Materials
    • Brick, Wood Siding
    • Foundation: Concrete Perimeter
    • Roof: Composition
    Condition
    • Updated/Remodeled
    • New construction: No
    • Year built: 1972

    Utilities & green energy

    • Gas: Gas
    • Sewer: Public Sewer
    • Water: Public, Well
    • Utilities for property: Cable Connected, Satellite Internet Service

    Community & HOA

    Community
    • Security: Unknown
    HOA
    • Has HOA: No
    Location
    • Region: Hillsboro

    Financial & listing details

    • Price per square foot: $308/sqft
    • Tax assessed value: $615,850
    • Annual tax amount: $4,959
    • Date on market: 10/17/2024
    • Cumulative days on market: 65 days
    • Listing terms: Cash,Conventional,FHA,Other,USDA Loan,VA Loan
    • Road surface type: Paved

    Price history

    DateEventPrice
    1/21/2025Sold$600,000$308/sqft
    Source: RMLS (OR) #24503483 Report a problem
    12/21/2024Pending sale$600,000$308/sqft
    Source: RMLS (OR) #24503483 Report a problem
    12/20/2024Listed for sale$600,000$308/sqft
    Source: RMLS (OR) #24503483 Report a problem
    12/7/2024Pending sale$600,000$308/sqft
    Source: RMLS (OR) #24503483 Report a problem
    10/31/2024Listed for sale$600,000$308/sqft
    Source: RMLS (OR) #24503483 Report a problem
    10/24/2024Pending sale$600,000+0%$308/sqft
    Source: RMLS (OR) #24503483 Report a problem
    10/17/2024Listed for sale$599,800+406.2%$308/sqft
    Source: RMLS (OR) #24503483 Report a problem
    5/5/2011Sold$118,500-18.8%$61/sqft
    Source: Public Record Report a problem
    3/4/2011Price change$145,900-12.1%$75/sqft
    Source: RE/MAX EQUITY GROUP VAN MALL OFFICE #10092611 Report a problem
    12/17/2010Listed for sale$165,900-10.3%$85/sqft
    Source: Investorloft.com #10092611 Report a problem
    11/30/2010Sold$184,897-15.6%$95/sqft
    Source: Public Record Report a problem
    5/28/2004Sold$219,000$113/sqft
    Source: Public Record Report a problem

    Public tax history

    YearProperty taxesTax assessment
    2025$5,123 +0.4%$312,270 +3%
    2024$5,104 +2.9%$303,180 +3%
    2023$4,959 +2.8%$294,350 +3%
    2022$4,825 +2.1%$285,780
    2021$4,728 +2.2%--
    2020$4,626 +3%$269,380 +3%
    2019$4,493 +4.5%$261,540
    2018$4,301 $261,540 +6.1%
    2017$4,301 +6.7%$246,540 +3%
    2016$4,031 $239,360 +3%
    2015$4,031 +4.2%$232,390 +3%
    2014$3,869 +2.8%$225,630 +3%
    2013$3,763 +4.7%$219,060 +3%
    2012$3,595 +102.4%$212,680 +72.5%
    2011$1,776 -41.1%$123,270 -55.3%
    2009$3,016 +6%$275,530 -4.6%
    2008$2,846 -2.5%$288,910 -4.1%
    2007$2,919 +26.1%$301,190 +11.6%
    2006$2,316 -0.9%$269,890 +24.8%
    2005$2,338 +1.3%$216,260 +4.4%
    2004$2,309 $207,060
    Find assessor info on the county website

    Neighborhood: 97124

    Nearby schools

    GreatSchools rating
    Schools provided by the listing agent
    • Elementary: Minter Bridge
    • Middle: Evergreen
    • High: Glencoe

    Source: RMLS (OR). This data may not be complete. We recommend contacting the local school district to confirm school assignments for this home.

    Get a cash offer in 3 minutes
    Find out how much your home could sell for in as little as 3 minutes with a no-obligation cash offer.
    Estimated market value
    $575,800
    Get a cash offer in 3 minutes
    Find out how much your home could sell for in as little as 3 minutes with a no-obligation cash offer.
    Estimated market value
    $575,800