Skip main navigation
Sold cren member
  • $660,000

    879 Oak Drive, Durango, CO 81301

    3beds
    1,930sqft
    Stick Built
    Built in 2000
    0.54 Acres Lot
    $716,700 Zestimate®
    $342/sqft
    $3,154 Estimated rent

    Home value

    $716,700

    $681,000 - $753,000

    $3,154/mo

    Zestimate® history
    Loading
    Loading...

    Owner options

    List your home for rent

    $3,154/mo

    Rent Zestimate®

    Find your next renter with Zillow Rental Manager. Plus, with online applications, you can quickly screen prospective tenants – for free.

    Learn more

    $3,154/mo

    Rent Zestimate®

    Refinance and save

    $3,687/mo

    Est. payment

    Refinancing to a lower rate could help reduce your monthly payments and save thousands over the life of the loan.

    See today's rates

    $3,687/mo

    Est. payment

    Explore your selling options

    Work with a Zillow partner agent

    Leverage their expertise and Zillow's premium Showcase listings to get your home seen by more buyers.

    Get started

    List with your own agent

    Get your home in front of millions of buyers by listing it on Zillow.

    Learn how to do it

    Sell it yourself

    Take full control of how buyers see your home on Zillow by listing For Sale by Owner (FSBO).

    List your home

    What's special

    Large walk-in closetMature landscapingDeep soaking tubSpacious showerTile floorsDual sink vanityBeautiful hardwood
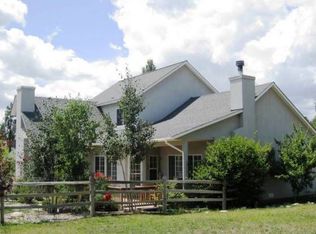
    Nestled in the picturesque landscapes just 10 minutes West of Durango, Colorado, you'll find a charming 3-bedroom, 2-bathroom ranch style home that embodies the essence of comfortable living. Sitting on an expansive lot of over half an acre, this property boasts mature landscaping that envelops the home in natural beauty and serenity. Upon stepping inside, the open-concept design seamlessly connects the living room, kitchen, dining & sunroom, creating a fluid and inviting living space that is perfect for both relaxation and entertainment. There is a combination of beautiful hardwood and tile floors as well as a central see through fireplace. The kitchen is large with lots of cabinets and counter space that a chef will love or great for entertaining. One of the highlights of this home is the expansive primary suite. The attached 5-piece bathroom is a luxurious escape, featuring a deep soaking tub, a spacious shower, and a dual sink vanity. The large walk-in closet ensures that your belongings are well-organized and easily accessible. Beyond the comforts of the home itself, the property offers additional amenities that enhance the quality of life. There is a beautiful stamped concrete patio and the option for RV or trailer parking on the side of the house. Access to the nearby trails and a community playground ensures that the young ones have a place to run, play, and make lasting memories.

    Zillow last checked:

    Listing updated:

    Listed by:

    Dru English C:970-259-1139,

    Keller Williams Realty Southwest Associates, LLC,

    Russ Smith 970-749-5259,

    Keller Williams Realty Southwest Associates, LLC

    Bought with:

    Maile King

    Legacy Properties West Sotheby's Int. Realty

    Brittany McCoy

    Legacy Properties West Sotheby's Int. Realty

    Source: CREN,MLS#: 807143MLS Logo

    Facts & features

    Interior

    Bedrooms & bathrooms
    • Bedrooms: 3
    • Bathrooms: 2
    • Full bathrooms: 2
    Primary bedroom
    • Level: Main
    Dining room
    • Features: Kitchen/Dining
    Cooling
    • Window Unit(s), Ceiling Fan(s)
    Appliances
    • Included: Range, Refrigerator, Dishwasher, Washer, Dryer, Microwave
    Features
    • Wired/Cable TV, Ceiling Fan(s), Pantry, Walk-In Closet(s), Sun Room
    • Flooring: Hardwood, Tile
    • Windows: Window Coverings
    • Basement: Crawl Space
    • Has fireplace: Yes
    • Fireplace features: Living Room
    Interior area
    • Total structure area: 1,930
    • Total interior livable area: 1,930 sqft

    Property

    Parking
    • Total spaces: 2
    • Parking features: Attached Garage, Garage Door Opener
    • Attached garage spaces: 2
    Features
    • Levels: One
    • Stories: 1
    • Patio & porch: Patio
    Lot
    • Size: 0.54 Acres
    Details
    • Parcel number: 566129114008
    • Zoning description: Residential Single Family
    • Other equipment: Satellite Dish

    Construction

    Type & style
    • Home type: SingleFamily
    • Architectural style: Ranch
    • Property subtype: Stick Built
    Materials
    • Wood Frame, Stucco
    • Roof: Metal
    Condition
    • New construction: No
    • Year built: 2000

    Utilities & green energy

    • Sewer: Central
    • Water: Central Water
    • Utilities for property: Cable Connected, Electricity Connected, Internet, Natural Gas Connected

    Community & neighborhood

    Location
    • Region: Durango
    • Subdivision: Durango West 2

    HOA & financial

    HOA
    • Has HOA: Yes
    • Association name: Durango West Metro

    Other

    Other facts
    • Road surface type: Paved

    Price history

    DateEventPrice
    5/29/2024Sold$660,000-0.8%$342/sqft
    Source: CREN #807143 Report a problem
    3/18/2024Contingent$665,000$345/sqft
    Source: CREN #807143 Report a problem
    3/17/2024Listed for sale$665,000-0.7%$345/sqft
    Source: CREN #807143 Report a problem
    2/16/2024Listing removed--
    Source: CREN #807143 Report a problem
    9/18/2023Price change$670,000-3.6%$347/sqft
    Source: CREN #807143 Report a problem
    8/18/2023Listed for sale$695,000+67.5%$360/sqft
    Source: CREN #807143 Report a problem
    12/25/2016Listing removed$415,000$215/sqft
    Source: Keller Williams - Southwest Colorado #721004 Report a problem
    9/28/2016Price change$415,000-1.2%$215/sqft
    Source: Keller Williams - Southwest Colorado #721004 Report a problem
    8/15/2016Price change$420,000-1.2%$218/sqft
    Source: Keller Williams - Southwest Colorado #721004 Report a problem
    6/26/2016Listed for sale$425,000+20.1%$220/sqft
    Source: Keller Williams Realty Southwest Associates, LLC #721004 Report a problem
    12/21/2005Sold$354,000$183/sqft
    Source: Public Record Report a problem

    Public tax history

    YearProperty taxesTax assessment
    2025$1,452 +16.8%$42,270 +27%
    2024$1,243 +5.1%$33,290 -3.6%
    2023$1,183 -0.6%$34,530 +23.9%
    2022$1,190 $27,870 -2.8%
    2021-- $28,680 +0.7%
    2020$1,146 +11.6%$28,470
    2019$1,027 $28,470 +6.8%
    2018$1,027 $26,650
    2017$1,027 +2.1%$26,650 -0.2%
    2016$1,005 +15%$26,700
    2015$874 $26,700 +11.7%
    2014-- $23,900
    2013-- $23,900 -2.4%
    2012-- $24,500
    2011-- $24,500 -9.1%
    2010-- $26,960
    2009-- $26,960 +4.9%
    2008-- $25,710
    2007-- $25,710 +12.3%
    2005-- $22,890

    Find assessor info on the county website

    Neighborhood: 81301

    Nearby schools

    GreatSchools rating
    Schools provided by the listing agent
    • Elementary: Park K-5
    • Middle: Escalante 6-8
    • High: Durango 9-12

    Source: CREN. This data may not be complete. We recommend contacting the local school district to confirm school assignments for this home.

    Get pre-qualified for a loan
    At Zillow Home Loans, we can pre-qualify you in as little as 5 minutes with no impact to your credit score.

    An equal housing lender. NMLS #10287.

    Sell for more on Zillow
    Get a Zillow Showcase℠ listing at no additional cost and you could sell for .
    $716,700
    2% more
    +$14,334
    With Zillow Showcase(estimated)
    $731,034