Welcome to this stunning Boardwalk floor plan located in the Brookstone neighborhood. This home boasts an open concept layout that seamlessly flows from room to room. As you step inside, you'll immediately notice the spaciousness and functionality of the main level. The kitchen is a chef's delight, featuring abundant cabinetry, a generous island, walk-in pantry, and built in appliances. Mealtime is a breeze in the open kitchen and inviting cafe area, which overlook the rear patio, perfect for outdoor entertaining or relaxing. The adjacent Pulte Planning center serves as a command center, keeping you organized and on top of your tasks. The main level also offers a flexible space that can be used as a home office, craft room, or guest suite, thanks to the versatile flex room. LVP flooring throughout adds a touch of elegance and durability. Upstairs, families will appreciate the large loft area, perfect for relaxing or gathering with loved ones. Additionally, there are four bedrooms, including the luxurious Owner's Suite with a tray ceiling, tiled shower, and double bowl sinks with a center vanity. The spacious 2-car garage includes an additional 4-foot side extension, providing ample storage space for all your needs. This home also features a smart home package, ensuring convenience and efficiency in modern living. Located in the thoughtfully designed Brookstone community, residents benefit from winding streetscapes, quaint pocket parks, community walking paths, and a playground, fostering an engaging and active lifestyle. Situated just minutes from dining and daily conveniences along Ronald Reagan Parkway and US-36, this home combines convenience with quality living. Residents will appreciate the proximity to Washington Township Park, Avon Town Hall Park, and IU Health Hospital West, ensuring leisure and healthcare needs are easily met.
Sold
Zillow last checked:
Listing updated:
Bought with:
Lendys Molina
Coronel Realty Group
Source: MIBOR as distributed by MLS GRID,MLS#: 21966516
Price history
| Date | Event | Price |
|---|---|---|
| 5/13/2024 | Sold | $422,000-4.4%$159/sqft |
Source:  MIBOR as distributed by MLS GRID #21966516 Report a problem MIBOR as distributed by MLS GRID #21966516 Report a problem | ||
| 4/15/2024 | Pending sale | $441,335-0.3%$166/sqft |
Source: MIBOR as distributed by MLS GRID #21966516 Report a problem | ||
| 3/15/2024 | Price change | $442,615+0.3%$166/sqft |
Source:  Pulte Report a problem Pulte Report a problem | ||
| 3/11/2024 | Price change | $441,335-0.8%$166/sqft |
Source: MIBOR as distributed by MLS GRID #21966516 Report a problem | ||
| 3/4/2024 | Price change | $445,000+11.8%$167/sqft |
Source: Pulte Report a problem | ||
| 1/24/2024 | Price change | $397,990+0.5%$150/sqft |
Source: Pulte Report a problem | ||
| 1/13/2024 | Listed for sale | $395,990+6.2%$149/sqft |
Source: Pulte Report a problem | ||
| 9/16/2023 | Listing removed | -- |
Source: Pulte Report a problem | ||
| 9/6/2023 | Price change | $372,990-3.9%$140/sqft |
Source: Pulte Report a problem | ||
| 9/4/2023 | Price change | $387,990+0.8%$146/sqft |
Source: Pulte Report a problem | ||
| 9/2/2023 | Price change | $384,990-2%$145/sqft |
Source: Pulte Report a problem | ||
| 8/27/2023 | Price change | $392,990+6.2%$148/sqft |
Source: Pulte Report a problem | ||
| 8/19/2023 | Price change | $369,990-3.9%$139/sqft |
Source: Pulte Report a problem | ||
| 8/6/2023 | Price change | $384,990+4.1%$145/sqft |
Source: Pulte Report a problem | ||
| 8/4/2023 | Price change | $369,990-3.1%$139/sqft |
Source: Pulte Report a problem | ||
| 7/27/2023 | Price change | $381,990+4.1%$143/sqft |
Source: Pulte Report a problem | ||
| 7/18/2023 | Price change | $366,990-5.9%$138/sqft |
Source: Pulte Report a problem | ||
| 7/14/2023 | Price change | $389,990+2.1%$147/sqft |
Source: Pulte Report a problem | ||
| 7/12/2023 | Price change | $381,990-2.1%$143/sqft |
Source: Pulte Report a problem | ||
| 6/23/2023 | Price change | $389,990+6.3%$147/sqft |
Source: Pulte Report a problem | ||
| 6/19/2023 | Price change | $366,990-3.9%$138/sqft |
Source: Pulte Report a problem | ||
| 6/13/2023 | Price change | $381,990+4.1%$143/sqft |
Source: Pulte Report a problem | ||
| 5/27/2023 | Price change | $366,990-4.2%$138/sqft |
Source: Pulte Report a problem | ||
| 5/19/2023 | Price change | $382,990+2.1%$144/sqft |
Source: Pulte Report a problem | ||
| 5/12/2023 | Listed for sale | $374,990$141/sqft |
Source: Pulte Report a problem | ||
Nearby homes
- $210,7002 bd1 ba2.2k sqft9525 E County Road 100 N, Avon, IN 46123Off Market
- $485,0005 bd5 ba3.2k sqft954 Pearson Pass, Avon, IN 46123Sold
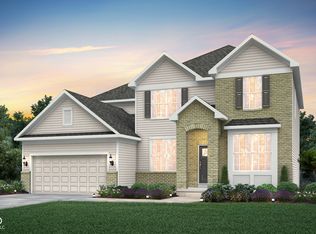
- from $409,9904 bd3 ba2.8k sqftHilltop Plan, Brookstone, Avon, IN 46123New Construction
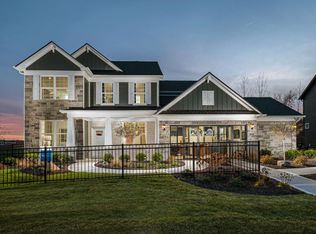
- from $401,9904 bd3 ba2.6k sqftBoardwalk Plan, Brookstone, Avon, IN 46123New Construction
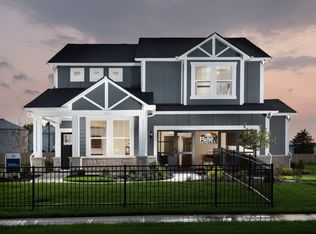
Get a cash offer in 3 minutes
Find out how much your home could sell for in as little as 3 minutes with a no-obligation cash offer.
Estimated market value
$417,800
