Skip main navigation
Sold for $465,000
  • $465,000

    879 Pisano Way, The Villages, FL 32163

    3beds
    1,906sqft
    Single Family Residence
    Built in 2015
    5,406 Square Feet Lot
    $461,900 Zestimate®
    $244/sqft
    $2,700 Estimated rent

    Home value

    $461,900

    $430,000 - $499,000

    $2,700/mo

    Zestimate® history
    Loading
    Loading...

    Owner options

    List your home for rent

    $2,700/mo

    Rent Zestimate®

    Find your next renter with Zillow Rental Manager. Plus, with online applications, you can quickly screen prospective tenants – for free.

    Learn more

    $2,700/mo

    Rent Zestimate®

    Refinance and save

    $3,309/mo

    Est. payment

    Refinancing to a lower rate could help reduce your monthly payments and save thousands over the life of the loan.

    See today's rates

    $3,309/mo

    Est. payment

    Explore your selling options

    Work with a Zillow partner agent

    Leverage their expertise and Zillow's premium Showcase listings to get your home seen by more buyers.

    Get started

    List with your own agent

    Get your home in front of millions of buyers by listing it on Zillow.

    Learn how to do it

    Sell it yourself

    Take full control of how buyers see your home on Zillow by listing For Sale by Owner (FSBO).

    List your home

    What's special

    Fenced sidesSolar tubeExpanded lanaiCement wallGuest bedroomsGlass brick windowPrivate backyard
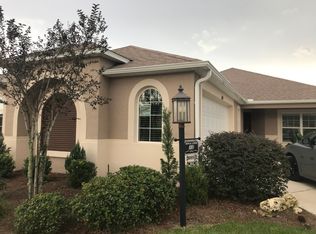
    Discover the charm of this exquisite 3/2 Sycamore Designer model in the Village of Pine Ridge (golf cart easy to Lake Sumter Landing and Brownwood town squares). The inviting covered front porch leads you into a spacious foyer that opens to a thoughtfully designed split floor plan, featuring luxurious wood-look vinyl plank flooring, elegant crown molding, and ceiling fans throughout. The heart of the home is the stylish kitchen, equipped with stainless steel appliances, pull-out shelves, and a convenient pantry, complemented by a designer tile backsplash behind the stove and quartz countertops. A solar tube adds natural light. Enjoy meals in the formal dining area or the cozy nook. The Spacious living area seamlessly connects to the expanded lanai and private backyard through sliding doors, perfect for entertaining or relaxing. Retreat to the expansive master suite, which includes two walk-in closets—one custom-designed for optimal organization—and a luxurious ensuite bathroom featuring dual vanities, a Roman walk-in shower with a glass brick window, and a private water closet. Two guest bedrooms share a well-appointed bath, and a pocket door for added privacy to one of the guest rooms. Additional highlights include a Fantom Screen Door, an entry foyer coat closet, interior laundry room with utility sink, a water filtration system, and a spacious two-car garage. Outside, the backyard is a pet-friendly paradise, with a cement wall at the back and fenced sides, allowing your furry friends to roam freely. The side fences can be easily removed if desired, providing flexibility for your outdoor space. This home truly combines comfort, style, and functionality, making it the perfect place to create lasting memories. Close to golf courses, Bonify Country Club, Colony Cottage Recreation Center, shopping, and dining. Watch our video and make your appointment to see this home today and start living The Villages Dream.

    Zillow last checked:

    Listing updated:

    Listed by:

    Karen Kamperman 352-390-4800,

    KELLER WILLIAMS CORNERSTONE RE 352-233-2200

    Bought with:

    Don Kolenda, 3624928

    KELLER WILLIAMS CORNERSTONE RE

    Source: Stellar MLS,MLS#: G5093836MLS LogoOriginating MLS: Ocala - Marion

    Facts & features

    Interior

    Bedrooms & bathrooms
    • Bedrooms: 3
    • Bathrooms: 2
    • Full bathrooms: 2
    Primary bedroom
    • Features: Ceiling Fan(s), Dual Sinks, En Suite Bathroom, Shower No Tub, Stone Counters, Water Closet/Priv Toilet, Window/Skylight in Bath, Walk-In Closet(s)
    • Level: First
    • Area: 238 Square Feet
    • Dimensions: 17x14
    Bedroom 2
    • Features: Ceiling Fan(s), Built-in Closet
    • Level: First
    • Area: 120 Square Feet
    • Dimensions: 10x12
    Bedroom 3
    • Features: Ceiling Fan(s), Built-in Closet
    • Level: First
    • Area: 110 Square Feet
    • Dimensions: 10x11
    Balcony porch lanai
    • Features: Ceiling Fan(s)
    • Level: First
    • Area: 360 Square Feet
    • Dimensions: 30x12
    Dinette
    • Level: First
    • Area: 130 Square Feet
    • Dimensions: 13x10
    Dining room
    • Level: First
    • Area: 99 Square Feet
    • Dimensions: 11x9
    Kitchen
    • Level: First
    • Area: 182 Square Feet
    • Dimensions: 13x14
    Living room
    • Features: Ceiling Fan(s), Pantry, Stone Counters
    • Level: First
    • Area: 238 Square Feet
    • Dimensions: 17x14
    Heating
    • Central
    Cooling
    • Central Air
    Appliances
    • Included: Dishwasher, Disposal, Dryer, Range, Refrigerator, Washer, Water Filtration System
    • Laundry: Laundry Room
    Features
    • Ceiling Fan(s), Crown Molding, High Ceilings, Open Floorplan, Split Bedroom, Stone Counters, Tray Ceiling(s), Walk-In Closet(s)
    • Flooring: Luxury Vinyl
    • Doors: Sliding Doors
    • Windows: Blinds, Window Treatments
    • Has fireplace: No
    Interior area
    • Total structure area: 2,846
    • Total interior livable area: 1,906 sqft

    Property

    Parking
    • Total spaces: 2
    • Parking features: Driveway, Garage Door Opener
    • Attached garage spaces: 2
    • Has uncovered spaces: Yes
    • Details: Garage Dimensions: 20x20
    Features
    • Levels: One
    • Stories: 1
    • Patio & porch: Covered, Enclosed, Front Porch, Patio, Screened
    • Exterior features: Irrigation System, Lighting, Rain Gutters, Sidewalk
    Lot
    • Size: 5,406 Square Feet
    • Residential vegetation: Mature Landscaping
    Details
    • Parcel number: 061924009900001600
    • Special conditions: None

    Construction

    Type & style
    • Home type: SingleFamily
    • Property subtype: Single Family Residence
    Materials
    • Vinyl Siding, Wood Frame
    • Foundation: Slab
    • Roof: Shingle
    Condition
    • New construction: No
    • Year built: 2015
    Details
    • Builder model: Sycamore

    Utilities & green energy

    • Sewer: Public Sewer
    • Water: Public
    • Utilities for property: BB/HS Internet Available, Cable Available, Electricity Available, Electricity Connected, Phone Available, Sewer Connected, Water Connected

    Community & HOA

    Community
    • Features: Deed Restrictions, Fitness Center, Golf Carts OK, Golf, Irrigation-Reclaimed Water, Pool, Racquetball, Sidewalks, Tennis Court(s)
    • Pet fee: $0 monthly
    • Senior community: Yes
    • Subdivision: THE VILLAGES
    HOA
    • Has HOA: No
    • Amenities included: Basketball Court, Fitness Center, Golf Course, Pickleball Court(s), Pool, Racquetball, Shuffleboard Court
    • Services included: Community Pool, Pool Maintenance, Recreational Facilities
    • HOA fee: $199 monthly
    Location
    • Region: The Villages

    Financial & listing details

    • Price per square foot: $244/sqft
    • Tax assessed value: $410,003
    • Annual tax amount: $6,051
    • Date on market: 3/7/2025
    • Cumulative days on market: 88 days
    • Listing terms: Cash,Conventional,FHA,VA Loan
    • Ownership: Fee Simple
    • Total actual rent: 0
    • Electric utility on property: Yes
    • Road surface type: Paved

    Price history

    DateEventPrice
    6/30/2025Sold$465,000-2.1%$244/sqft
    Source: Stellar MLS #G5093836 Report a problem
    6/5/2025Pending sale$475,000$249/sqft
    Source: Stellar MLS #G5093836 Report a problem
    5/18/2025Price change$475,000-5%$249/sqft
    Source: Stellar MLS #G5093836 Report a problem
    4/12/2025Price change$499,900-4.8%$262/sqft
    Source: Stellar MLS #G5093836 Report a problem
    3/7/2025Listed for sale$525,000+22.1%$275/sqft
    Source: Stellar MLS #G5093836 Report a problem
    8/16/2022Sold$430,000+48.8%$226/sqft
    Source: Public Record Report a problem
    7/23/2018Sold$289,000+18.2%$152/sqft
    Source: Public Record Report a problem
    3/15/2016Sold$244,600$128/sqft
    Source: Public Record Report a problem

    Public tax history

    YearProperty taxesTax assessment
    2025$8,639 +1.2%$410,003 +0.7%
    2024$8,534 +2.5%$407,249 +2.2%
    2023$8,322 +31.5%$398,499 +46.6%
    2022$6,326 +2.7%$271,820 +3%
    2021$6,161 -2.4%$263,904 +1.4%
    2020$6,311 -4.8%$260,261 +11.9%
    2019$6,626 +16.6%$232,623 +3.6%
    2018$5,682 $224,440 +2.1%
    2017$5,682 +1.2%$219,824 +5.2%
    2016$5,613 -7.1%$208,922
    2015$6,040 --
    Find assessor info on the county website

    Neighborhood: 32163

    Nearby schools

    GreatSchools rating
    Get a cash offer in 3 minutes
    Find out how much your home could sell for in as little as 3 minutes with a no-obligation cash offer.
    Estimated market value
    $461,900
    Get a cash offer in 3 minutes
    Find out how much your home could sell for in as little as 3 minutes with a no-obligation cash offer.
    Estimated market value
    $461,900