Skip main navigation
Sold for $839,000
  • $839,000

    879 S Hudson Street, Denver, CO 80246

    3beds
    2,741sqft
    Single Family Residence
    Built in 1959
    10,200 Square Feet Lot
    $800,200 Zestimate®
    $306/sqft
    $2,650 Estimated rent

    Home value

    $800,200

    $744,000 - $856,000

    $2,650/mo

    Zestimate® history
    Loading
    Loading...

    Owner options

    List your home for rent

    $2,650/mo

    Rent Zestimate®

    Find your next renter with Zillow Rental Manager. Plus, with online applications, you can quickly screen prospective tenants – for free.

    Learn more

    $2,650/mo

    Rent Zestimate®

    Refinance and save

    $4,828/mo

    Est. payment

    Refinancing to a lower rate could help reduce your monthly payments and save thousands over the life of the loan.

    See today's rates

    $4,828/mo

    Est. payment

    Explore your selling options

    Work with a Zillow partner agent

    Leverage their expertise and Zillow's premium Showcase listings to get your home seen by more buyers.

    Get started

    List with your own agent

    Get your home in front of millions of buyers by listing it on Zillow.

    Learn how to do it

    Sell it yourself

    Take full control of how buyers see your home on Zillow by listing For Sale by Owner (FSBO).

    List your home

    What's special

    Corner lotAdded master suiteLuxurious primary suiteGuest bedroomsQuartz countertopsLarge additionAmazing bathroom
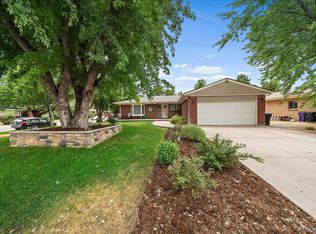
    This fabulous ranch style home in Virginia Vale offers a stylish, fully remodeled interior that includes a large addition (completed in 2019) comprised of a luxurious primary suite with amazing bathroom! Forget the cookie cutter interiors and relish in this artistically beautiful home! This home lives large with a welcoming foyer that leads to the living room with large windows, pristine hardwood floors, & fireplace. A nice sized dining area with designer light fixture is a centerpiece & flows into the remodeled kitchen with cherry cabinets, quartz countertops, newer stainless appliances including gas stove, and lots of storage. Two nice guest bedrooms (or use one as a study) offer space for family or friends to stay while they enjoy the second, remodeled bathroom with lovely cabinetry and fixtures. A- WOW factor is the added master suite with a huge walk-in closet, perfectly placed windows, and a spa-like bathroom with heated tile floors and heated towel bars. The back yard offers wonderful green space for your enjoyment (and your pets) and the covered patio with new wood ceiling and skylights offers an outdoor oasis you can enjoy all year. A super bonus is the new outbuilding used as a workshop, or open the side fence and use it to store an additional car, bike, motorcycle, or large yard toys. This home has an 1185 sq. ft. unfinished basement w/bath rough-in. The roof is a 50 year, impact resistant architectural shingle, & the electrical panel was replaced in 2019. Built on a corner lot, you'll enjoy a private sanctuary where you can relax in luxury, and you're just blocks away from the Cherry Creek bike path, Four Mile Park, and neighborhood parks. A 5 minute car ride puts you in the center of Cherry Creek shopping and amenities. This is a very special house in a coveted neighborhood so don't wait! The property has been impeccably maintained by the current owners so you can enjoy it right away and for years to come! A Home Warranty included!

    Zillow last checked:

    Listing updated:

    Listed by:

    Kathleen M Eschner 303-916-5110 kit@hamiltonhahn.com,

    Hamilton Hahn LLC

    Bought with:

    Patrick Everett, 100091049

    eXp Realty, LLC

    Source: REcolorado as distributed by MLS GRID,MLS#: 9463347MLS Logo

    Facts & features

    Interior

    Bedrooms & bathrooms
    • Bedrooms: 3
    • Bathrooms: 2
    • Full bathrooms: 2
    • Main level bathrooms: 2
    • Main level bedrooms: 3
    Primary bedroom
    • Description: Luxurious Primary Suite
    • Level: Main
    Bedroom
    • Level: Main
    Bedroom
    • Level: Main
    Primary bathroom
    • Description: Outstanding Remodeled Primary Bath
    • Level: Main
    Bathroom
    • Description: Remodeled
    • Level: Main
    Dining room
    • Description: Well-Sized With Lovely Lighting
    • Level: Main
    Kitchen
    • Description: Remodeled/Tile Floors/Stainless Appliances
    • Level: Main
    Living room
    • Description: Bright, With Beautiful Hardwoods And Fireplace
    • Level: Main
    Heating
    • Baseboard, Hot Water, Radiant Floor
    Cooling
    • Central Air
    Appliances
    • Included: Dishwasher, Disposal, Dryer, Microwave, Range, Range Hood, Refrigerator, Self Cleaning Oven, Washer
    Features
    • Entrance Foyer, Five Piece Bath, Primary Suite, Quartz Counters, Smoke Free, Walk-In Closet(s)
    • Flooring: Tile, Wood
    • Windows: Double Pane Windows
    • Basement: Bath/Stubbed,Partial,Unfinished
    • Number of fireplaces: 1
    • Fireplace features: Living Room
    Interior area
    • Total structure area: 2,741
    • Total interior livable area: 2,741 sqft
    • Finished area above ground: 1,494
    • Finished area below ground: 0

    Property

    Parking
    • Total spaces: 2
    • Parking features: Exterior Access Door, Oversized, RV Garage, Storage
    • Attached garage spaces: 2
    Features
    • Levels: One
    • Stories: 1
    • Patio & porch: Covered, Front Porch, Patio
    • Exterior features: Private Yard, Rain Gutters
    • Fencing: Full
    Lot
    • Size: 10,200 sqft
    • Features: Corner Lot, Landscaped, Level, Sprinklers In Front, Sprinklers In Rear
    Details
    • Parcel number: 618404004
    • Zoning: S-SU-D
    • Special conditions: Standard

    Construction

    Type & style
    • Home type: SingleFamily
    • Architectural style: Mid-Century Modern
    • Property subtype: Single Family Residence
    Materials
    • Brick, Frame
    • Roof: Composition
    Condition
    • Updated/Remodeled
    • Year built: 1959

    Utilities & green energy

    • Sewer: Public Sewer
    • Water: Public
    • Utilities for property: Cable Available, Electricity Connected, Natural Gas Connected

    Community & neighborhood

    Security
    • Security features: Carbon Monoxide Detector(s), Smart Cameras, Smoke Detector(s)
    Location
    • Region: Denver
    • Subdivision: Virginia Vale

    Other

    Other facts
    • Listing terms: Cash,Conventional
    • Ownership: Individual
    • Road surface type: Paved

    Price history

    DateEventPrice
    3/18/2025Sold$839,000-4.1%$306/sqft
    Source: REcolorado as distributed by MLS GRID #9463347 Report a problem
    2/24/2025Pending sale$875,000$319/sqft
    Source: REcolorado as distributed by MLS GRID #9463347 Report a problem
    1/29/2025Listed for sale$875,000$319/sqft
    Source: REcolorado as distributed by MLS GRID #9463347 Report a problem
    11/5/2024Listing removed$875,000$319/sqft
    Source: REcolorado as distributed by MLS GRID #9463347 Report a problem
    10/23/2024Listed for sale$875,000+213.6%$319/sqft
    Source: REcolorado as distributed by MLS GRID #9463347 Report a problem
    3/20/2006Sold$279,000+153.8%$102/sqft
    Source: Public Record Report a problem
    11/2/1993Sold$109,950$40/sqft
    Source: Public Record Report a problem

    Public tax history

    YearProperty taxesTax assessment
    2024$3,691 +28.8%$47,640 -6.2%
    2023$2,867 +3.6%$50,800 +40.9%
    2022$2,768 +15.7%$36,050 -2.8%
    2021$2,393 +2.9%$37,090 +15%
    2020$2,326 +13.6%$32,253 -0.7%
    2019$2,048 $32,479 +22.7%
    2018$2,048 +0.3%$26,470
    2017$2,042 -0.7%$26,470 +0.5%
    2016$2,057 +18.1%$26,330
    2015$1,742 0%$26,330 +25.6%
    2014$1,742 -0.4%$20,970
    2013$1,749 +17.9%$20,970 +0.8%
    2012$1,483 +5.9%$20,800 +1%
    2011$1,400 +2.2%$20,600 -2%
    2010$1,370 -5.6%$21,030
    2009$1,452 -0.2%$21,030 -3.3%
    2008$1,454 +11%$21,740
    2007$1,310 +1.1%$21,740 +11.1%
    2006$1,296 +7.8%$19,570
    2005$1,202 +13.5%$19,570 +2.1%
    2003$1,059 +1.9%$19,170 +8.4%
    2002$1,039 $17,690 +13.3%
    2001-- $15,620

    Find assessor info on the county website

    Neighborhood: Washington Virginia Vale

    Nearby schools

    GreatSchools rating
    Schools provided by the listing agent
    • Elementary: McMeen
    • Middle: Hill
    • High: George Washington
    • District: Denver 1

    Source: REcolorado as distributed by MLS GRID. This data may not be complete. We recommend contacting the local school district to confirm school assignments for this home.

    Get a cash offer in 3 minutes
    Find out how much your home could sell for in as little as 3 minutes with a no-obligation cash offer.
    Estimated market value
    $800,200
    Get a cash offer in 3 minutes
    Find out how much your home could sell for in as little as 3 minutes with a no-obligation cash offer.
    Estimated market value
    $800,200