Skip main navigation
Contingent
  • $365,000

    879 Sioux Dr, Round Lake Heights, IL 60073

    3beds
    1,736sqft
    : 
    Loading
    Get pre-qualified
    Single Family Residence
    Built in 2002
    7,405 Square Feet Lot
    $-- Zestimate®
    $210/sqft
    $-- HOA

    What's special

    Fully fenced yardOversized primary suiteIncredible gazeboSpacious eat-in kitchenAdjacent deckDedicated coffee barQuartz countertops
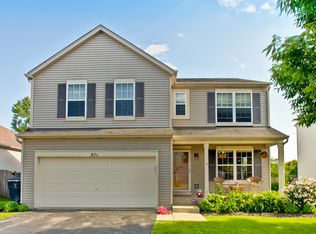
    ADORABLE ALERT!!! From the moment you step inside, you'll fall in love with this pottery barn inspired home's interior! Large Living Room with shiplap accent walls flows into the spacious eat-in Kitchen featuring a dedicated coffee bar, white shaker cabinets, quartz countertops, all stainless steel appliances, while the adjacent deck and incredible gazebo create the perfect outdoor retreat for entertaining or just relaxing enjoying the private, nature-filled backdrop. Beautiful laminate flooring throughout the main floor. Fully fenced yard offers plenty of room for pets, play and gatherings. Upstairs, the oversized Primary Suite is a true escape with a generous walk-in closet and private bath. Perfectly sized secondary bedrooms boast their own walk-in closets. Convenient 2nd Floor Laundry Room! The partial unfinished basement offers endless possibilities, already plumbed for bathroom. Ideally located near shopping, restaurants, parks, forest preserve and the Chain O'Lakes recreation area, this home also offers convenient access to Round Lake Metra Station for commuters and major roadways for an easy trip throughout Lake County. Round Lake Heights is known for its small-town charm, abundant outdoor recreation and proximity to everyday conveniences, giving you the best of peaceful living and accessibility. WELCOME HOME!
    --
    on Zillow
    |
    499
    views
    |
    39
    saves
    |

    Zillow last checked:

    Listed by:

    Robin Marshall, CSC 847-528-4757,

    @properties Christie's International Real Estate

    Source: MRED as distributed by MLS GRID,MLS#: 12691865MLS Logo

      Facts & features

      Interior

      Bedrooms & bathrooms
      • Bedrooms: 3
      • Bathrooms: 3
      • Full bathrooms: 2
      • 1/2 bathrooms: 1
      Rooms
      • Room types: Recreation Room, Walk In Closet
      Primary bedroom
      • Features: Bathroom (Full)
      • Level: Second
      • Area: 360 Square Feet
      • Dimensions: 20X18
      Bedroom 2
      • Level: Second
      • Area: 176 Square Feet
      • Dimensions: 11X16
      Bedroom 3
      • Level: Second
      • Area: 140 Square Feet
      • Dimensions: 14X10
      Kitchen
      • Features: Kitchen (Eating Area-Table Space, Pantry-Closet)
      • Level: Main
      • Area: 198 Square Feet
      • Dimensions: 11X18
      Laundry
      • Level: Second
      • Area: 36 Square Feet
      • Dimensions: 6X6
      Living room
      • Level: Main
      • Area: 156 Square Feet
      • Dimensions: 13X12
      Recreation room
      • Level: Basement
      • Area: 750 Square Feet
      • Dimensions: 25X30
      Walk in closet
      • Level: Second
      • Area: 84 Square Feet
      • Dimensions: 7X12
      Heating
      • Natural Gas, Forced Air
      Cooling
      • Central Air
      Appliances
      • Included: Range, Microwave, Dishwasher, Refrigerator, Washer, Dryer, Disposal, Stainless Steel Appliance(s)
      • Laundry: Upper Level
      Features
      • Windows: Screens
      • Basement: Unfinished,Partial
      Interior area
      • Total structure area: 0
      • Total interior livable area: 1,736 sqft

      Property

      Parking
      • Total spaces: 2
      • Parking features: Asphalt, Garage Door Opener, Heated Garage, Yes, Garage Owned, Attached, Garage
      • Attached garage spaces: 2
      • Has uncovered spaces: Yes
      Accessibility
      • Accessibility features: No Disability Access
      Features
      • Stories: 2
      • Patio & porch: Deck
      • Fencing: Fenced
      Lot
      • Size: 7,405 Square Feet
      • Dimensions: 129x60
      • Features: Nature Preserve Adjacent
      Details
      • Additional structures: Gazebo, Shed(s)
      • Parcel number: 06074090120000
      • Special conditions: None
      • Other equipment: Sump Pump

      Construction

      Type & style
      • Home type: SingleFamily
      • Architectural style: Colonial
      • Property subtype: Single Family Residence
      Materials
      • Vinyl Siding
      • Foundation: Concrete Perimeter
      • Roof: Asphalt
      Condition
      • New construction: No
      • Year built: 2002
      • Major remodel year: 2017

      Utilities & green energy

      • Sewer: Public Sewer
      • Water: Public

      Community & HOA

      Community
      • Features: Curbs, Sidewalks, Street Lights, Street Paved
      • Subdivision: Chesapeake Trails
      HOA
      • Services included: None
      Location
      • Region: Round Lake Heights

      Financial & listing details

      • Price per square foot: $210/sqft
      • Tax assessed value: $279,442
      • Annual tax amount: $7,758
      • Ownership: Fee Simple

        Estimated market value

        Not available

        Estimated sales range

        Not available

        Not available

        Price history

        DateEventPrice
        4/6/2018Sold$204,000-5.1%$118/sqft
        Source: MRED as distributed by MLS GRID #09832220 Report a problem
        3/7/2018Pending sale$214,900$124/sqft
        Source: Chase Real Estate LLC #09832220 Report a problem
        2/15/2018Price change$214,900-1.4%$124/sqft
        Source: Chase Real Estate LLC #09832220 Report a problem
        2/2/2018Price change$217,900-1%$126/sqft
        Source: Chase Real Estate LLC #09832220 Report a problem
        1/12/2018Price change$220,000-2.2%$127/sqft
        Source: Chase Real Estate LLC #09832220 Report a problem
        11/3/2017Listed for sale$225,000+44.2%$130/sqft
        Source: Chase Real Estate LLC #09832220 Report a problem
        7/18/2017Sold$156,004-2.3%$90/sqft
        Source: MRED as distributed by MLS GRID #09506482 Report a problem
        5/30/2017Pending sale$159,700$92/sqft
        Source: Owners.com #09506482 Report a problem
        5/13/2017Price change$159,700-5.8%$92/sqft
        Source: REALHome Services and Solutions #09506482 Report a problem
        4/27/2017Listed for sale$169,500$98/sqft
        Source: REALHome Services and Solutions #09506482 Report a problem
        4/13/2017Pending sale$169,500$98/sqft
        Source: Owners.com #09506482 Report a problem
        3/25/2017Price change$169,500-5.6%$98/sqft
        Source: REALHome Services and Solutions #09506482 Report a problem
        3/14/2017Price change$179,500-5.9%$103/sqft
        Source: REALHome Services and Solutions #09506482 Report a problem
        2/17/2017Listed for sale$190,800-17%$110/sqft
        Source: Owners.com #09506482 Report a problem
        2/28/2006Sold$230,000+25.7%$132/sqft
        Source: Public Record Report a problem
        7/30/2002Sold$183,000$105/sqft
        Source: Public Record Report a problem

        Public tax history

        YearProperty taxesTax assessment
        2024$7,687 +5.5%$99,909 +7.3%
        2023$7,283 +12.6%$93,138 +13.2%
        2022$6,468 +4.9%$82,292 +17.5%
        2021$6,164 -9.1%$70,014 +11.2%
        2020$6,784 -2.7%$62,955 +4%
        2019$6,973 +10.7%$60,505 +11.3%
        2018$6,301 $54,364 +2.7%
        2017$6,301 +14.8%$52,915 +4.2%
        2016$5,487 -7.1%$50,773 +7.1%
        2015$5,904 +5.2%$47,420 -6.5%
        2014$5,609 -9.1%$50,697 -0.5%
        2012$6,170 +7.7%$50,942 -18.5%
        2011$5,728 +3%$62,506 -6.8%
        2010$5,563 +5.4%$67,063 -5%
        2009$5,279 +3.6%$70,556 +3.1%
        2008$5,094 -11.6%$68,461 -8.2%
        2006$5,760 +17.3%$74,543
        2005$4,909 +5%--
        2004$4,676 --
        2003-- --
        2002$2,079 +367.5%--
        2001$445 $2,613
        Find assessor info on the county website

        Monthly payment

        Est. payment

        Payment breakdown

        Explore the cost of this home by adjusting the details. Changes won't be saved.
        All calculations are estimates and provided by Zillow, Inc. for informational purposes only. Actual amounts may vary.
        HOA fees may include property taxes on listings classified as Co-Ops. Contact the listing agent and/or owner for fee details.
        Mortgage interest rates are dependent on a number of factors, including credit score, down payment, and repayment length. Interest rate data provided by Zillow Group Marketplace, Inc. as of 1/1/1970 from various mortgage lenders with which we have lead or other similar arrangements; the Estimated Payment is an average of those rates.
        See how much you could borrow to make a competitive offer.

        Climate risks

        Neighborhood: 60073

        Getting around

        19 / 100
        Car-Dependent
        31 / 100
        Somewhat Bikeable

        Nearby schools

        GreatSchools rating
        Schools provided by the listing agent
        • Elementary: Olive C Martin School
        • Middle: Peter J Palombi School
        • High: Grant Community High School
        • District: 41

        Source: MRED as distributed by MLS GRID. This data may not be complete. We recommend contacting the local school district to confirm school assignments for this home.

        A local agent can set up tours, give advice and negotiate with sellers.

        Browse local experts

        Similar homes