Town Mountain Gem - New Construction w/ Views is a Must? If low-maintenance, lower energy usage & increased longevity is a desire, welcome home! A masterpiece of modern, sustainable living perched on a prime, view-oriented lot. This gem is not just a home... it's a lifestyle statement offering unparalleled daily comforts or investment potential as a premium short-term rental over looking the nite lights of the city. This elevated outdoor sanctuary is the perfect place to entertain, offering panoramic, long-range mountain and wooded views. Inside, the open-concept great room is bathed in natural light, centered around a fireplace, dining & media space. The sleek kitchen features custom maple cabinetry, a vented range hood & solid surface tops - no matter the space, the views are always on display. Ample room for future carport/garage. Unique Elements: views from both sides of Town Mtn ridge line, Smart Side siding products, open floor plan stacked over a basement , massive cantilevered deck roof, wire railings, expansive lower patio with fire pit & hot tub potential, 12' glass door, entry-side pergola, hot water exterior spigot, spray foamed walls & roof, basement wet bar cabinetry , 3/4" hickory floors, porch ceiling outlets for accent lighting, whole house surge protection, water filtration system, SimpliSafe security package, $4k appliance gift card from local vendor, builder's home warranty, internal propane lines already installed - if utilizing a lender, ask about builder rate buy-down options. Help us finish this one & select your final finishings - June is anticipated completion!
Sold
$438,000
879 Summit Way, Blairsville, GA 30512
3beds
2,176sqft
Residential
Built in 2026
1 Acres Lot
$440,300 Zestimate®
$201/sqft
$3,105 Estimated rent
Home value
$440,300
$361,000 - $533,000
$3,105/mo
Zestimate® history
Owner options
List your home for rent
$3,105/mo
Rent Zestimate®
Find your next renter with Zillow Rental Manager. Plus, with online applications, you can quickly screen prospective tenants – for free.
$3,105/mo
Rent Zestimate®
Refinance and save
$2,735/mo
Est. payment
Refinancing to a lower rate could help reduce your monthly payments and save thousands over the life of the loan.
$2,735/mo
Est. payment
Explore your selling options
Work with a Zillow partner agent
Leverage their expertise and Zillow's premium Showcase listings to get your home seen by more buyers.
Get startedList with your own agent
Get your home in front of millions of buyers by listing it on Zillow.
Learn how to do itSell it yourself
Take full control of how buyers see your home on Zillow by listing For Sale by Owner (FSBO).
List your homeWhat's special
Hot tub potentialHot water exterior spigotWire railingsSmart side siding productsMassive cantilevered deck roofEntry-side pergolaSimplisafe security package
Zillow last checked:
Listing updated:
Listed by:
Robert Harkins 706-835-6295,
BHGRE Metro Brokers - Blairsville
Bought with:
Tammy Arp, 413126
Realty One Group Vista
Source: NGBOR,MLS#: 429663
Facts & features
Interior
Bedrooms & bathrooms
- Bedrooms: 3
- Bathrooms: 2
- Full bathrooms: 2
- Main level bedrooms: 1
Rooms
- Room types: Kitchen, Laundry, Great Room, Office
Primary bedroom
- Level: Main
Heating
- Central, Heat Pump, Electric
Cooling
- Central Air, Electric
Appliances
- Included: See Remarks
- Laundry: Main Level, Laundry Room
Features
- Ceiling Fan(s), Wet Bar, Cathedral Ceiling(s), Sheetrock, Wood, Entrance Foyer, Eat-in Kitchen, High Speed Internet
- Flooring: Wood, Tile
- Windows: Insulated Windows, Vinyl, Screens
- Basement: Finished,Full,Slab
- Number of fireplaces: 1
- Fireplace features: Ventless
Interior area
- Total structure area: 2,176
- Total interior livable area: 2,176 sqft
Property
Parking
- Parking features: Driveway, Gravel
- Has uncovered spaces: Yes
Features
- Levels: Two
- Stories: 2
- Patio & porch: Front Porch, Deck, Covered, Patio, Open
- Has view: Yes
- View description: Mountain(s), Year Round
- Frontage type: Road
Lot
- Size: 1 Acres
- Topography: Sloping
Details
- Parcel number: 086 024 VV
Construction
Type & style
- Home type: SingleFamily
- Architectural style: Contemporary,Craftsman,Modern
- Property subtype: Residential
Materials
- Frame, Concrete, Composite
- Foundation: Permanent
- Roof: Shingle
Condition
- Under Construction,New Construction
- New construction: Yes
- Year built: 2026
Utilities & green energy
- Sewer: Septic Tank
- Water: Public
Community & HOA
Community
- Subdivision: The Mountain Iii
Location
- Region: Blairsville
Financial & listing details
- Price per square foot: $201/sqft
- Date on market: 4/16/2026
- Road surface type: Paved
Price history
| Date | Event | Price |
|---|---|---|
| 6/30/2026 | Sold | $438,000$201/sqft |
Source: NGBOR #429663 Report a problem | ||
| 5/18/2026 | Pending sale | $438,000$201/sqft |
Source: NGBOR #429663 Report a problem | ||
| 4/16/2026 | Listed for sale | $438,000$201/sqft |
Source: NGBOR #429663 Report a problem | ||
Public tax history
Tax history is unavailable.
Neighborhood: 30512
Nearby homes
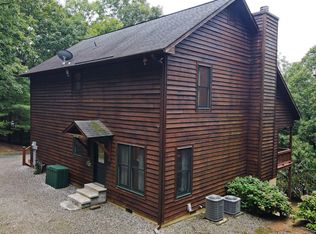
- $309,8001.01 acres31 Mountain Valley Ln, Blairsville, GA 30512Off Market
- $413,7003 bd2 ba2.3k sqft424 Summit Way, Blairsville, GA 30512Off Market
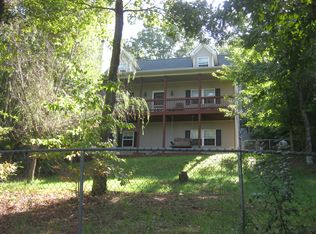
- $378,3003 bd4 ba1.7k sqft458 Summit Way, Blairsville, GA 30512Off Market
- $57,5000.8 acres0 Summit Way LOT 109, Blairsville, GA 30512Sold
- $28,100-- bd-- ba-- sqft34 Mountain Valley Ln, Blairsville, GA 30512Off Market
- $385,0002 bd2 ba-- sqft34 Mountain Valley Ln, Blairsville, GA 30512Sold
- $541,0003 bd3 ba2 sqft64 Mountain Valley Ln, Blairsville, GA 30512Off Market
- $417,4004 bd3 ba3.1k sqft437 Summit Way, Blairsville, GA 30512Off Market
Nearby schools
GreatSchools rating
- NAUnion County Primary SchoolGrades: PK-2Distance: 0.8 mi
- 6/10Union County Middle SchoolGrades: 6-8Distance: 1 mi
- 9/10Union County High SchoolGrades: 9-12Distance: 0.9 mi
Get a cash offer in 3 minutes
Find out how much your home could sell for in as little as 3 minutes with a no-obligation cash offer.
Estimated market value
$440,300
Get a cash offer in 3 minutes
Find out how much your home could sell for in as little as 3 minutes with a no-obligation cash offer.
Estimated market value
$440,300
- Georgia
- Union County
- Blairsville
- 30512
- 879 Summit Way
