Winslow Haven Estate — a 5,349 sq ft designer-renovated custom residence on a rare two-parcel compound minutes to Winslow, waterfront, and the Seattle ferry. French white oak floors, custom cabinetry, fluted wood vanities, and curated lighting create a cohesive, elevated aesthetic throughout. Main-floor living and dining center on the chef’s kitchen with quartz counters, a Wolf range, and premium appliances. The living room features a fireplace with art niche and built-ins, while French doors off the kitchen open to a covered deck for year-round outdoor living. A main-floor bedroom offers a private entrance, and the reading room enjoys a wood-burning fireplace. Upstairs, the vaulted primary suite includes a spa-like bath with soaking tub, tiled shower, dual vanities, and heated floors. Additional bedrooms plus a flexible bonus room adapt for guests, fitness, or creative work. The 1,700+ sq ft lower level offers a private entrance, flexible second-kitchen area (wet bar / kitchenette—buyer to verify), bedroom, media room, infrared sauna, and designer bath—ideal for extended stays and flexible living arrangements. Enjoy the comfort of heating/cooling. Professionally landscaped grounds include a signature storybook garden cottage, raised vegetable beds, fruit trees, an evergreen grove trail, and a fire pit. The adjacent parcel at 885 Taurnic Pl NW offers future potential for a residence, guest house, or studio—buyer to verify feasibility and permitting. Welcome home!
Sold
Listed by: Realogics Sotheby's Int'l Rlty • Arthur Mortell
Bought with: Windermere RE West Sound Inc
$2,198,000
879 Taurnic Place NW, Bainbridge Island, WA 98110
5beds
5,349sqft
Single Family Residence
Built in 2003
0.49 Acres Lot
$2,188,000 Zestimate®
$411/sqft
$7,284 Estimated rent
Home value
$2,188,000
$2.08M - $2.30M
$7,284/mo
Zestimate® history
Owner options
List your home for rent
$7,284/mo
Rent Zestimate®
Find your next renter with Zillow Rental Manager. Plus, with online applications, you can quickly screen prospective tenants – for free.
$7,284/mo
Rent Zestimate®
Refinance and save
$13,375/mo
Est. payment
Refinancing to a lower rate could help reduce your monthly payments and save thousands over the life of the loan.
$13,375/mo
Est. payment
Explore your selling options
Work with a Zillow partner agent
Leverage their expertise and Zillow's premium Showcase listings to get your home seen by more buyers.
Get startedList with your own agent
Get your home in front of millions of buyers by listing it on Zillow.
Learn how to do itSell it yourself
Take full control of how buyers see your home on Zillow by listing For Sale by Owner (FSBO).
List your homeWhat's special
Fruit treesFrench white oak floorsHeated floorsVaulted primary suiteInfrared saunaDual vanitiesDesigner bath
Zillow last checked:
Listing updated:
Offers reviewed: Mar 10
Listed by:
Arthur Mortell,
Realogics Sotheby's Int'l Rlty,
Beckey Anderson,
Realogics Sotheby's Int'l Rlty
Bought with:
Rebecca Gore-Clark, 94755
Windermere RE West Sound Inc
Source: NWMLS as distributed by MLS GRID,MLS#: 2485900
Facts & features
Interior
Bedrooms & bathrooms
- Bedrooms: 5
- Bathrooms: 4
- Full bathrooms: 2
- 3/4 bathrooms: 2
- Main level bathrooms: 1
- Main level bedrooms: 1
Primary bedroom
- Level: Second
Bedroom
- Level: Second
Bedroom
- Level: Second
Bedroom
- Level: Lower
Bedroom
- Level: Main
Bathroom full
- Level: Second
Bathroom full
- Level: Second
Bathroom three quarter
- Level: Lower
Bathroom three quarter
- Level: Main
Den office
- Level: Second
Dining room
- Level: Main
Entry hall
- Level: Main
Family room
- Level: Second
Family room
- Level: Lower
Kitchen with eating space
- Level: Main
Living room
- Level: Main
Rec room
- Level: Lower
Other
- Level: Lower
Utility room
- Level: Main
Heating
- Fireplace, Forced Air, Heat Pump, High Efficiency (Unspecified), Radiant, Recirculation Pump, Wall Furnace, Electric, Propane, Wood
Cooling
- Forced Air, Heat Pump, High Efficiency (Unspecified)
Appliances
- Included: Dishwasher, Disposal, Dryer, Microwave, Refrigerator, See Remarks, Stove(s)/Range(s), Washer, Dishwasher(s), Dryer(s), Garbage Disposal, Microwave(s), Refrigerator(s), Washer(s), Water Heater: electric, Water Heater Location: lower level
Features
- Bath Off Primary, Dining Room, Pantry, Sauna
- Flooring: Ceramic Tile, Hardwood, Laminate, Stone, Carpet
- Doors: French Doors
- Windows: Dbl Pane/Storm Window, Skylight(s)
- Basement: Finished
- Number of fireplaces: 2
- Fireplace features: Gas, Wood Burning, Main Level: 2, Fireplace
Interior area
- Total interior livable area: 5,349 sqft
Property
Parking
- Total spaces: 5
- Parking features: Attached Garage
- Has attached garage: Yes
- Covered spaces: 2
- Uncovered spaces: 3
Features
- Levels: Two
- Stories: 2
- Entry location: Main
- Patio & porch: Second Kitchen, Bath Off Primary, Dbl Pane/Storm Window, Dining Room, Fireplace, French Doors, Pantry, Sauna, Security System, Skylight(s), Vaulted Ceiling(s), Walk-In Closet(s), Water Heater
- Has view: Yes
- View description: Territorial
Lot
- Size: 0.49 Acres
- Features: Cul-De-Sac, Curbs, Paved, Sidewalk, Cable TV, Deck, Fenced-Partially, High Speed Internet, Patio, Propane, Sprinkler System
- Topography: Level
- Residential vegetation: Fruit Trees, Garden Space, Wooded
Details
- Parcel number: 54340000040001
- Zoning: Residential
- Zoning description: Jurisdiction: City
- Special conditions: Standard
- Other equipment: Leased Equipment: no
Construction
Type & style
- Home type: SingleFamily
- Architectural style: 2 Stories w/Bsmnt
- Property subtype: Single Family Residence
Materials
- Wood Siding
- Foundation: Poured Concrete
- Roof: Composition
Condition
- Very Good
- Year built: 2003
Details
- Builder name: Gibson Construction
Utilities & green energy
- Electric: Company: Puget Sound Energy
- Sewer: Sewer Connected, Company: City of Bainbridge Island
- Water: Public, Company: City of Bainbridge Island
- Utilities for property: Xfinity, Xfinity
Community & HOA
Community
- Security: Security System
- Subdivision: Winslow
Location
- Region: Bainbridge Island
Financial & listing details
- Price per square foot: $411/sqft
- Tax assessed value: $1,481,250
- Annual tax amount: $12,126
- Offers reviewed: 03/10/2026
- Date on market: 4/26/2026
- Cumulative days on market: 87 days
- Listing terms: Conventional
- Inclusions: Dishwasher(s), Dryer(s), Garbage Disposal, Leased Equipment, Microwave(s), Refrigerator(s), See Remarks, Stove(s)/Range(s), Washer(s)
Price history
| Date | Event | Price |
|---|---|---|
| 4/3/2026 | Sold | $2,198,000$411/sqft |
Source:  NWMLS as distributed by MLS GRID #2485900 Report a problem NWMLS as distributed by MLS GRID #2485900 Report a problem | ||
| 3/11/2026 | Pending sale | $2,198,000$411/sqft |
Source: NWMLS as distributed by MLS GRID #2485900 Report a problem | ||
| 3/4/2026 | Listed for sale | $2,198,000+50%$411/sqft |
Source: NWMLS as distributed by MLS GRID #2485900 Report a problem | ||
| 11/23/2020 | Sold | $1,465,000-2.2%$274/sqft |
Source: NWMLS as distributed by MLS GRID #1669512 Report a problem | ||
| 10/26/2020 | Pending sale | $1,498,000$280/sqft |
Source: Lake & Company #1669512 Report a problem | ||
| 10/19/2020 | Price change | $1,498,000-6.4%$280/sqft |
Source: Lake & Company #1669512 Report a problem | ||
| 10/10/2020 | Listed for sale | $1,600,000+68.4%$299/sqft |
Source: Lake & Company #1669512 Report a problem | ||
| 3/1/2008 | Listing removed | $950,000$178/sqft |
Source: Homes & Land Report a problem | ||
| 2/2/2008 | Listed for sale | $950,000$178/sqft |
Source: Homes & Land Report a problem | ||
| 2/16/2007 | Sold | $950,000-3%$178/sqft |
Source: NWMLS as distributed by MLS GRID #26095165 Report a problem | ||
| 12/10/2006 | Listed for sale | $979,000$183/sqft |
Source: Pennys Team Report a problem | ||
Public tax history
| Year | Property taxes | Tax assessment |
|---|---|---|
| 2024 | $11,667 +4.7% | $1,481,250 |
| 2023 | $11,146 -4.4% | $1,481,250 |
| 2022 | $11,658 -0.5% | $1,481,250 +17% |
| 2021 | $11,712 -9.3% | $1,266,490 -4.9% |
| 2020 | $12,917 +12.1% | $1,331,230 +11.4% |
| 2019 | $11,526 -1.1% | $1,195,370 +13.4% |
| 2018 | $11,653 | $1,054,020 |
| 2017 | $11,653 +7.1% | $1,054,020 +17.5% |
| 2016 | $10,885 +11.3% | $897,280 +14.3% |
| 2015 | $9,776 | $784,950 +11.8% |
| 2014 | $9,776 +16.4% | $701,900 +6.9% |
| 2013 | $8,396 +14.5% | $656,890 -0.7% |
| 2012 | $7,331 +7.4% | $661,470 |
| 2011 | $6,827 -0.6% | $661,470 -6.3% |
| 2010 | $6,871 +4.9% | $705,600 -8.1% |
| 2009 | $6,551 -7% | $767,660 -9% |
| 2008 | $7,043 +704220% | $843,820 +14.4% |
| 2007 | $1 -100% | $737,480 +37.4% |
| 2005 | $5,839 | $536,790 +117% |
| 2002 | -- | $247,340 |
Find assessor info on the county website
Neighborhood: 98110
Nearby homes
- $837,0003 bd2 ba1.2k sqft381 Fir Acres Dr NW, Bainbridge Island, WA 98110Sold

- $1,244,8004 bd4 ba2.3k sqft861 NW Taurnic NW, Bainbridge Island, WA 98110Off Market

- $1,200,0003 bd3 ba2.1k sqft867 Taurnic Pl NW, Bainbridge Island, WA 98110Sold

- $970,0003 bd3 ba1.6k sqft763 Fords Ct NW, Bainbridge Island, WA 98110Sold
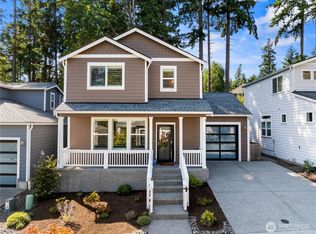
- $925,0003 bd2 ba1.5k sqft341 Fir Acres Dr NW, Bainbridge Island, WA 98110Sold
- $992,0003 bd3 ba1.7k sqft310 Fir Acres Dr NW, Bainbridge Island, WA 98110Sold
- $729,9503 bd5 ba1.6k sqft136 Sadie Ln NW #7, Bainbridge Island, WA 98110Sold
- $1,048,0003 bd3 ba1.7k sqft138 Wallace Way NW, Bainbridge Island, WA 98110Sold
Nearby schools
GreatSchools rating
- 9/10Ordway Elementary SchoolGrades: K-4Distance: 0.6 mi
- 9/10Woodward Middle SchoolGrades: 7-8Distance: 1.1 mi
- 10/10Bainbridge High SchoolGrades: 9-12Distance: 0.3 mi
Schools provided by the listing agent
- Middle: Woodward Mid
- High: Bainbridge Isl
Source: NWMLS as distributed by MLS GRID. This data may not be complete. We recommend contacting the local school district to confirm school assignments for this home.
Get a cash offer in 3 minutes
Find out how much your home could sell for in as little as 3 minutes with a no-obligation cash offer.
Estimated market value
$2,188,000
Get a cash offer in 3 minutes
Find out how much your home could sell for in as little as 3 minutes with a no-obligation cash offer.
Estimated market value
$2,188,000
- Washington
- Kitsap County
- Bainbridge Island
- 98110
- 879 Taurnic Place NW
Nearby cities
Nearby neighborhoods
Nearby zip codes
Other Bainbridge Island Topics
- Apartments for Rent in 98110
- Houses for Sale in 98110
- Houses for Rent in 98110
- 98110 Real Estate
- Bainbridge Island Condos
- Houses for Sale in Bainbridge Island
- Newest Listings in Bainbridge Island
- Bainbridge Island Home Values
- Bainbridge Island Real Estate Agents
- Bainbridge Island Refinance
- Bainbridge Island Mortgage Rates
