Set on a private lane, abutting the DYC golf course this serene property will capture your heart with its completely updated main home AND the separate first floor studio; perfect for an in-law, ADU, or home office. This special property perfectly pairs period details with all the modern updates. Oversized windows offer stunning natural light and overlook the lush grounds with mature landscaping. The impressive hardscape makes for seamless indoor outdoor living, with plenty of room for a pool or expansion if desired. No detail was overlooked. This beloved home is a private oasis unlike any other.
Sold for $1,640,000
$1,640,000
879 Tremont St, Duxbury, MA 02332
4beds
3,171sqft
Single Family Residence
Built in 1900
0.92 Acres Lot
$1,647,100 Zestimate®
$517/sqft
$5,202 Estimated rent
Home value
$1,647,100
$1.53M - $1.78M
$5,202/mo
Zestimate® history
Owner options
List your home for rent
$5,202/mo
Rent Zestimate®
Find your next renter with Zillow Rental Manager. Plus, with online applications, you can quickly screen prospective tenants – for free.
$5,202/mo
Rent Zestimate®
Refinance and save
$8,423/mo
Est. payment
Refinancing to a lower rate could help reduce your monthly payments and save thousands over the life of the loan.
$8,423/mo
Est. payment
Explore your selling options
Work with a Zillow partner agent
Leverage their expertise and Zillow's premium Showcase listings to get your home seen by more buyers.
Get startedList with your own agent
Get your home in front of millions of buyers by listing it on Zillow.
Learn how to do itSell it yourself
Take full control of how buyers see your home on Zillow by listing For Sale by Owner (FSBO).
List your homeWhat's special
Impressive hardscapePrivate lanePeriod detailsSeparate first floor studioOversized windowsStunning natural lightCompletely updated main home
Zillow last checked:
Listing updated:
Listed by:
Betsy Cornell 617-571-4668,
Corcoran Property Advisors 617-203-2005,
Jessie Younker 617-347-3290
Bought with:
Liz Bone Team
South Shore Sotheby's International Realty
Source: MLS PIN,MLS#: 73533195
Facts & features
Interior
Bedrooms & bathrooms
- Bedrooms: 4
- Bathrooms: 5
- Full bathrooms: 4
- 1/2 bathrooms: 1
Primary bedroom
- Level: Second
Bedroom 2
- Level: First
Bedroom 3
- Level: Second
Bedroom 4
- Level: Second
Bedroom 5
- Level: First
Primary bathroom
- Features: Yes
Bathroom 1
- Level: First
Bathroom 2
- Level: Second
Bathroom 3
- Level: Second
Dining room
- Level: First
Family room
- Level: First
Kitchen
- Level: First
Living room
- Level: First
Heating
- Baseboard, Oil, Propane
Cooling
- Central Air, Wall Unit(s)
Appliances
- Included: Water Heater, Range, Oven, Dishwasher, Microwave, Refrigerator, Freezer, Washer, Dryer
- Laundry: First Floor, Electric Dryer Hookup
Features
- Accessory Apt., 1/4 Bath, Bathroom, Wet Bar
- Flooring: Wood
- Windows: Insulated Windows
- Basement: Partial
- Number of fireplaces: 1
Interior area
- Total structure area: 3,171
- Total interior livable area: 3,171 sqft
- Finished area above ground: 3,171
Property
Parking
- Total spaces: 10
- Parking features: Detached
- Garage spaces: 2
- Uncovered spaces: 8
Features
- Patio & porch: Patio
- Exterior features: Patio, Decorative Lighting, Guest House
- Waterfront features: Bay, Ocean, 1 to 2 Mile To Beach
Lot
- Size: 0.92 Acres
- Features: Easements
Details
- Additional structures: Guest House
- Parcel number: M:108 B:805 L:002,1001451
- Zoning: RC
Construction
Type & style
- Home type: SingleFamily
- Architectural style: Other (See Remarks)
- Property subtype: Single Family Residence
Materials
- Frame
- Foundation: Concrete Perimeter, Stone
- Roof: Shingle
Condition
- Year built: 1900
Utilities & green energy
- Electric: Generator
- Sewer: Private Sewer
- Water: Public
- Utilities for property: for Electric Range, for Electric Dryer
Community & HOA
Community
- Features: Shopping, Pool, Park, Walk/Jog Trails, Golf, Bike Path, Conservation Area, House of Worship, Marina, Public School
HOA
- Has HOA: No
Location
- Region: Duxbury
Financial & listing details
- Price per square foot: $517/sqft
- Tax assessed value: $1,171,200
- Annual tax amount: $11,876
- Date on market: 8/11/2026
- Exclusions: Curtain Rods In Primary Bedroom Are Excluded From Sale.
Price history
| Date | Event | Price |
|---|---|---|
| 9/17/2026 | Sold | $1,640,000-6.3%$517/sqft |
Source: MLS PIN #73533195 Report a problem | ||
| 7/29/2026 | Pending sale | $1,750,000$552/sqft |
Source: MLS PIN #73533195 Report a problem | ||
| 7/23/2026 | Contingent | $1,750,000$552/sqft |
Source: MLS PIN #73533195 Report a problem | ||
| 6/10/2026 | Listed for sale | $1,750,000+307%$552/sqft |
Source: MLS PIN #73533195 Report a problem | ||
| 5/5/1999 | Sold | $430,000$136/sqft |
Source: Public Record Report a problem | ||
Public tax history
| Year | Property taxes | Tax assessment |
|---|---|---|
| 2025 | $11,876 +6.1% | $1,171,200 +5.3% |
| 2024 | $11,194 +7.9% | $1,112,700 +14.6% |
| 2023 | $10,378 -9.5% | $970,800 +22.6% |
| 2022 | $11,464 | $791,700 |
| 2021 | $11,464 +4.5% | $791,700 +5.8% |
| 2020 | $10,966 -0.1% | $748,000 +0% |
| 2019 | $10,979 +4% | $747,900 +7.4% |
| 2018 | $10,554 +12.2% | $696,200 +14.8% |
| 2017 | $9,410 +1.9% | $606,700 +2.2% |
| 2016 | $9,232 -0.9% | $593,700 -0.6% |
| 2015 | $9,315 +1.4% | $597,100 +5% |
| 2014 | $9,188 +13.8% | $568,900 |
| 2013 | $8,073 +16.4% | $568,900 +3.3% |
| 2011 | $6,938 +0.5% | $550,600 -5.8% |
| 2010 | $6,904 +6.4% | $584,600 -1.7% |
| 2009 | $6,487 +3.3% | $594,600 +0.5% |
| 2008 | $6,277 +2.1% | $591,600 -2.5% |
| 2007 | $6,150 +0.5% | $606,500 -2.5% |
| 2006 | $6,122 +4.7% | $622,200 +7.9% |
| 2005 | $5,847 +0.6% | $576,600 +12.4% |
| 2004 | $5,815 +1.2% | $513,200 +7.7% |
| 2003 | $5,747 +10.5% | $476,500 +20.7% |
| 2001 | $5,200 +43.7% | $394,800 +77.3% |
| 1999 | $3,619 | $222,700 |
Find assessor info on the county website
Neighborhood: 02332
Nearby homes
- $1,458,2002 bd2 ba2.1k sqft4 Littletown Way, Duxbury, MA 02332Off Market
- $2,299,5003 bd4 ba3.1k sqft1 Littletown Way, Duxbury, MA 02332Off Market
- $1,049,4003 bd2 ba1.7k sqft873 Tremont St, Duxbury, MA 02332Off Market
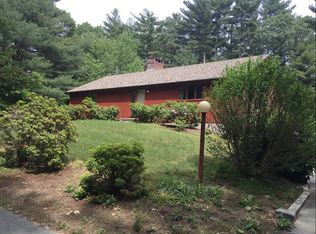
- $1,047,7003 bd2 ba2.4k sqft907 Tremont St, Duxbury, MA 02332Off Market
- $1,640,0004 bd4 ba3.5k sqft875 Tremont St, Duxbury, MA 02332Sold
- $1,041,0004 bd2 ba2.3k sqft900 Tremont St, Duxbury, MA 02332Off Market
- $3,096,7004 bd5 ba4.7k sqft881 Tremont St, Duxbury, MA 02332Off Market
- $849,3003 bd1 ba1.8k sqft894 Tremont St, Duxbury, MA 02332Off Market
Nearby schools
GreatSchools rating
- 9/10Alden SchoolGrades: 3-5Distance: 0.8 mi
- 7/10Duxbury Middle SchoolGrades: 6-8Distance: 0.9 mi
- 10/10Duxbury High SchoolGrades: 9-12Distance: 0.9 mi
Get a cash offer in 3 minutes
Find out how much your home could sell for in as little as 3 minutes with a no-obligation cash offer.
Estimated market value
$1,647,100
Get a cash offer in 3 minutes
Find out how much your home could sell for in as little as 3 minutes with a no-obligation cash offer.
Estimated market value
$1,647,100
- Massachusetts
- Plymouth County
- Duxbury
- 02332
- 879 Tremont St
