Welcome to the SUNSET BAY COMMUNITY! Air B & B - SUMMER RENTAL FOR SALE! This is a fully gutted, AND raised 3 feet, all new home. If you LOVE waterfront restaurants, fishing and beaches but want to just walk a short way to your home to a quiet retreat THIS ONE IS FOR YOU! The homeowners thought of convenience and practicality when they designed this year-round home. This great open floor plan allows you to view the living spaces as well as outdoor seasonal beauty. There is an all-new wet bar with lighted countertop, matching wine bar, and ice maker for entertaining right next to your living room. Cozy new fireplaces in den/dining area & in living spaces, visible while cooking or reading & relaxing. Main bedroom has ample space with 3 closets; 2nd bedroom used as a pantry currently; has nice size built in storage spaces. There are 2 extra BUNK houses/cottages, in back, complete with heat and electric for extended family or for bed and breakfast style rentals!! First floor laundry, walk in shower, and lighted vanity are just some of the new bathroom features. Front and back decks complete with a hot tub and tv are make this one a true MUST SEE. GREAT RENTAL POTENTIAL AND POPULAR VACATION SPOT!
Active
$299,000
879 Triangle Dr, Irving, NY 14081
2beds
1,160sqft
Single Family Residence
Built in 1957
5,998 Square Feet Lot
$-- Zestimate®
$258/sqft
$25/mo HOA
What's special
Great open floor planFront and back decksMatching wine barFirst floor laundryIce maker for entertaining
- 71 days |
- 563 |
- 16 |
Zillow last checked:
Listing updated:
Listed by:
WNY Metro Roberts Realty 716-559-9972,
Gina R DuBois 7165784386
Source: NYSAMLSs,MLS#: B1689180 Originating MLS: Buffalo
Originating MLS: BuffaloFacts & features
Interior
Bedrooms & bathrooms
- Bedrooms: 2
- Bathrooms: 1
- Full bathrooms: 1
- Main level bathrooms: 1
- Main level bedrooms: 2
Heating
- Gas, Wall Furnace
Appliances
- Included: Convection Oven, Dryer, Dishwasher, Gas Cooktop, Gas Water Heater, Refrigerator, Washer
- Laundry: Accessible Utilities or Laundry, Main Level
Features
- Wet Bar, Breakfast Bar, Cathedral Ceiling(s), Den, Separate/Formal Dining Room, Eat-in Kitchen, Separate/Formal Living Room, Home Office, Hot Tub/Spa, Kitchen Island, Other, Pantry, Partially Furnished, See Remarks, Natural Woodwork, Convertible Bedroom, Main Level Primary, Programmable Thermostat, Workshop
- Flooring: Luxury Vinyl, Varies, Vinyl
- Basement: Crawl Space
- Number of fireplaces: 2
Interior area
- Total structure area: 1,160
- Total interior livable area: 1,160 sqft
Property
Parking
- Parking features: No Garage, Driveway
Accessibility
- Accessibility features: Accessible Doors
Features
- Levels: One
- Stories: 1
- Patio & porch: Deck, Open, Porch
- Exterior features: Blacktop Driveway, Deck
- Has spa: Yes
- Spa features: Hot Tub
- Has view: Yes
- View description: Water
- Has water view: Yes
- Water view: Water
- Waterfront features: Beach Access, Lake, Other, See Remarks
- Body of water: Lake Erie
Lot
- Size: 5,998 Square Feet
- Dimensions: 50 x 120
- Features: Near Public Transit, Rectangular, Rectangular Lot, Residential Lot
Details
- Parcel number: 0646890330050003050000
- Special conditions: Standard
Construction
Type & style
- Home type: SingleFamily
- Architectural style: Ranch
- Property subtype: Single Family Residence
Materials
- Aluminum Siding, Vinyl Siding, Wood Siding, PEX Plumbing
- Foundation: Block
- Roof: Architectural,Shingle
Condition
- Resale
- Year built: 1957
Utilities & green energy
- Electric: Circuit Breakers
- Sewer: Connected
- Water: Connected, Public
- Utilities for property: Cable Available, Electricity Connected, High Speed Internet Available, Sewer Connected, Water Connected
Green energy
- Energy efficient items: Appliances, Windows
Community & HOA
Community
- Subdivision: Harbor Crk Sub
HOA
- Amenities included: Other, See Remarks
- HOA fee: $25 monthly
Location
- Region: Irving
Financial & listing details
- Price per square foot: $258/sqft
- Tax assessed value: $75,000
- Annual tax amount: $3,155
- Date on market: 6/10/2026
- Cumulative days on market: 72 days
- Listing terms: Cash,Conventional,FHA
Estimated market value
Not available
Estimated sales range
Not available
$1,091/mo
Price history
| Date | Event | Price |
|---|---|---|
| 6/11/2026 | Listed for sale | $299,000-6.5%$258/sqft |
Source:  NYSAMLSs #B1689180 Report a problem NYSAMLSs #B1689180 Report a problem | ||
| 6/9/2026 | Listing removed | $319,900$276/sqft |
Source: NYSAMLSs #B1672755 Report a problem | ||
| 5/11/2026 | Price change | $319,900-3%$276/sqft |
Source: NYSAMLSs #B1672755 Report a problem | ||
| 4/21/2026 | Listed for sale | $329,900$284/sqft |
Source: NYSAMLSs #B1672755 Report a problem | ||
Public tax history
| Year | Property taxes | Tax assessment |
|---|---|---|
| 2018 | $284 | $73,500 |
| 2017 | $284 | $73,500 |
| 2016 | -- | $73,500 |
| 2015 | -- | $73,500 |
Find assessor info on the county website
Monthly payment
Climate risks
Neighborhood: 14081
Nearby schools
GreatSchools rating
- 6/10Silver Creek Elementary SchoolGrades: PK-5Distance: 2.8 mi
- 3/10Silver Creek Middle SchoolGrades: 6-8Distance: 2.8 mi
- 7/10Silver Creek High SchoolGrades: 9-12Distance: 2.8 mi
Schools provided by the listing agent
- High: Silver Creek High
- District: Silver Creek
Source: NYSAMLSs. This data may not be complete. We recommend contacting the local school district to confirm school assignments for this home.
- $85,4652 bd1 ba880 sqft879 Triangle Dr, Irving, NY 14081Off Market
- $116-- bd-- ba-- sqft879 Triangle Dr, Irving, NY 14081Off Market
- $213,0002 bd1 ba880 sqft879 Triangle Dr, Irving, NY 14081Off Market
- $2,500-- bd-- ba-- sqft879 Triangle Dr, Irving, NY 14081Off Market
- $208-- bd-- ba-- sqft879 Triangle Dr, Irving, NY 14081Off Market
- $452,300-- bd-- ba-- sqftNULL-V/L N Triangle Dr, Irving, NY 14081Off Market
- $180,9003 bd1 ba600 sqft877 Triangle Dr, Irving, NY 14081Off Market
- $25,000-- bd-- ba-- sqft877 Triangle Dr, Irving, NY 14081Off Market
A local agent can set up tours, give advice and negotiate with sellers.
Similar homes
- $349,9002 bd2 ba1.3k sqft12865 Iola Dr, Irving, NY 14081For Sale
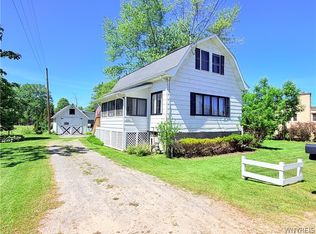
 MLS ID #B1688774, Kevin G Cullen, Listing by: Howard Hanna WNY Inc.. NYSAMLSs
 - $259,0003 bd1 ba1k sqft10953 Railroad Ave, Brant, NY 14081For Sale
 MLS ID #B1707245, Eric Crumpton, Listing by: Red Door Real Estate WNY LLC. NYSAMLSs
 - $299,9003 bd2 ba1.4k sqft15 S Ln, Angola, NY 14006For Sale
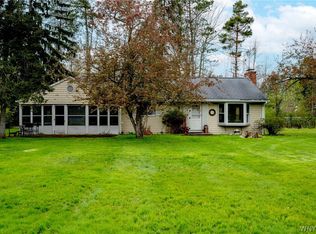 MLS ID #B1693067, Cynthia Adams, Listing by: WNY Metro Roberts Realty. NYSAMLSs
 - $399,9003 bd2 ba735 sqft12943 Alleghany Rd, Irving, NY 14081For Sale
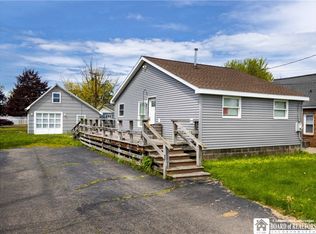 MLS ID #R1682921, Brittany Cerrie, Listing by: Howard Hanna Holt - Fredonia. NYSAMLSs
 - $324,9003 bd3 ba1.5k sqft9378 Lemon St, Angola, NY 14006For SaleMLS ID #B1702306, Jeremy Evans, Listing by: WNY Metro Roberts Realty. NYSAMLSs
- $274,9003 bd1 ba1.2k sqft2292 New Jerusalem Rd, Eden, NY 14057For SaleMLS ID #B1697148, Sara Mallaber, Listing by: Howard Hanna WNY Inc.. NYSAMLSs
- $319,9003 bd1 ba1.3k sqft629 Seymour Ter, Angola, NY 14006For SaleMLS ID #B1692875, Brian Hillery, Listing by: HUNT Real Estate ERA. NYSAMLSs
- $309,9003 bd2 ba1k sqft8672 Highland Dr, Eden, NY 14057For SaleMLS ID #B1692035, Carol E Czerwiec, Listing by: HUNT Real Estate ERA. NYSAMLSs
- $290,9004 bd2 ba1.3k sqft5138 W Lake Rd, Dunkirk, NY 14048For SaleMLS ID #R1694254, Marygrace Guarino, Listing by: ERA Team VP Real Estate. NYSAMLSs
- $275,0003 bd2 ba1.4k sqft5976 Margaret Ann Dr, Lake View, NY 14085For SaleMLS ID #B1706707, Jessica Brunetto, Listing by: WNY Metro Roberts Realty. NYSAMLSs
- $--2 bd2 ba1k sqft15 York St, Angola, NY 14006AuctionAuction.com 1
- $259,9003 bd2 ba1.6k sqft125 Seymour St, Fredonia, NY 14063For SaleMLS ID #R1707289, Louis Dispenza, Listing by: Midtown Realty. NYSAMLSs
- $244,0003 bd3 ba1.5k sqft487 Kennedy Ave, Angola, NY 14006For SaleMLS ID #B1692627, Theodore S Smith II, Listing by: WNY Metro Roberts Realty. NYSAMLSs
- $250,0005 bd2 ba960 sqft749 Route 83, South Dayton, NY 14138For SaleMLS ID #B1704727, Matthew Foss, Listing by: Trank Real Estate. NYSAMLSs
- $299,9003 bd2 ba1.5k sqft13849 Brewer Rd, Collins, NY 14034For SaleMLS ID #S1704914, Travis Thurston, Listing by: Landquest Inc.. NYSAMLSs
- $--3 bd1 ba1.6k sqft7023 Waring Cir, Derby, NY 14047AuctionServiceLink Auction
- $229,9004 bd1 ba1.4k sqft655 Sandy Ave, Angola, NY 14006For SaleMLS ID #B1703665, Joseph G Saccone, Listing by: Keller Williams Realty WNY. NYSAMLSs
- $149,9002 bd1 ba720 sqft349 Central Ave, Angola, NY 14006For SaleMLS ID #B1706466, Brian P Traky, Listing by: Keller Williams Realty WNY. NYSAMLSs
- $300,0003 bd2 ba1.7k sqft307 Pleasant Ave, Hamburg, NY 14075For SaleMLS ID #B1693434, Kelly A Poulos, Listing by: HUNT Real Estate ERA. NYSAMLSs
- $334,9003 bd2 ba1.2k sqft5866 Lakecrest Dr, Lake View, NY 14085For SaleMLS ID #B1702327, Jerrold R Thompson II, Listing by: Century 21 North East. NYSAMLSs
