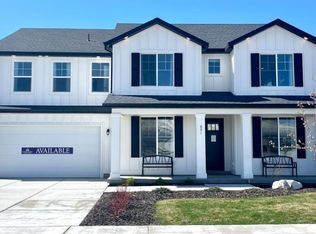
The Summit is one of our most revered floor plans with over 4400 sq.ft. This useful and well-designed home offers a foyer, front porch, large front office, open great room, kitchen and butler's pantry, main floor bedroom with en-suite bath, loft (optional 4th or 5th bedroom) with 3 bedrooms on the 2nd floor and 2 full baths and a separate primary suite with private bath and huge walk-in closet. Conveniences like the laundry room on the 2nd floor with optional upper cabinets, broad kitchen island and built in corner pantry add to the plan's single-floor appeal. Personalize it with options like gourmet kitchen features, a grand primary bath, walkout basement, 3-bay garage and more.
This property is not currently displayed as for sale or rent on Zillow. This may be different from what's on other websites or public sources.