Welcome to the Kitchy Cabin, a storied alpine-chic getaway that blends cozy cabin vibes with thoughtful designer flair—right in the heart of Big Bear. This charming 3-bedroom, 2-bath home sits on a flat lot in the highly sought-after Alpine Woods neighborhood of Fox Farm and is Moonridge adjacent. A true mountain haven, the property features a spacious and private backyard complete with a private hot tub and freestanding, retro-modern fireplace—perfect for unwinding after a day on the slopes or trails. Inside, the home boasts personality and warmth throughout, with colorful wallpaper and tile accents that add vibrant interest. A raised platform on which the centerpiece vintage fireplace sits is tiled with eye-popping mosaic tiles that seamlessly flow into the kitchen, creating a bold visual connection between the living and hosting spaces. A-frame ceilings and cathedral style windows create an open and airy space amongst the cozy design. The kitchen is a cook’s dream, boasting a double oven and smart refridgerator that plays music, searches recipes, and even takes notes. The adjacent large dining area offers plenty of space for gatherings, whether it’s family dinners or hosting friends for the weekend. The two main-level bedrooms are conveniently laid out, sharing a full bath that features a soaking tub and zen-like atmosphere. A character rich bonus lounge/game room completes the main level and opens directly into the backyard. The home also includes a convenient laundry area and thoughtful design throughout.The primary suite is tucked privately on its own level beneath the classic A-frame beamed ceiling, soaring 10 feet high, a cozy wood-burning Malm fireplace, and direct access to a private patio. With a central location near Big Bear Lake, ski resorts, hiking trails, and the Village, this home blends classic mountain style with thoughtful design and modern comfort in one of Big Bear’s most desirable areas.
Sold for $705,000
Listed by: Vista Sotheby's International Realty • Danielle Rosenthal • Contact: 818-419-5212
Bought with: Seven Gables Real Estate
$705,000
879 Waldstrasse Way, Big Bear Lake, CA 92315
3beds
2,004sqft
Single Family Residence
Built in 1981
9,204 Square Feet Lot
$607,000 Zestimate®
$352/sqft
$3,052 Estimated rent
Home value
$607,000
$522,000 - $692,000
$3,052/mo
Zestimate® history
Owner options
List your home for rent
$3,052/mo
Rent Zestimate®
Find your next renter with Zillow Rental Manager. Plus, with online applications, you can quickly screen prospective tenants – for free.
$3,052/mo
Rent Zestimate®
Refinance and save
$4,478/mo
Est. payment
Refinancing to a lower rate could help reduce your monthly payments and save thousands over the life of the loan.
$4,478/mo
Est. payment
Explore your selling options
Work with a Zillow partner agent
Leverage their expertise and Zillow's premium Showcase listings to get your home seen by more buyers.
Get startedList with your own agent
Get your home in front of millions of buyers by listing it on Zillow.
Learn how to do itSell it yourself
Take full control of how buyers see your home on Zillow by listing For Sale by Owner (FSBO).
List your homeWhat's special
Retro-modern fireplaceVintage fireplacePrivate backyardBold visual connectionThoughtful designPrivate hot tubPrimary suite
Zillow last checked:
Listing updated:
Listed by:
Danielle Rosenthal DRE #02041501 818-419-5212,
Vista Sotheby's International Realty
Bought with:
Sandra Tanner, DRE #02000970
Seven Gables Real Estate
Source: CRMLS,MLS#: IG25106448 Originating MLS: California Regional MLS
Originating MLS: California Regional MLSFacts & features
Interior
Bedrooms & bathrooms
- Bedrooms: 3
- Bathrooms: 2
- Full bathrooms: 2
- Main level bathrooms: 1
- Main level bedrooms: 2
Rooms
- Room types: Bonus Room, Bedroom, Kitchen, Laundry, Loft, Living Room, Primary Bedroom, Dining Room
Primary bedroom
- Features: Primary Suite
Bedroom
- Features: Bedroom on Main Level
Bathroom
- Features: Bathtub, Full Bath on Main Level, Remodeled, Soaking Tub, Separate Shower, Tub Shower, Upgraded, Walk-In Shower
Kitchen
- Features: Built-in Trash/Recycling, Kitchen/Family Room Combo, Remodeled, Updated Kitchen
Heating
- Central
Cooling
- None
Appliances
- Laundry: Inside, Laundry Room
Features
- Beamed Ceilings, Breakfast Bar, Separate/Formal Dining Room, High Ceilings, Living Room Deck Attached, Open Floorplan, Bedroom on Main Level, Loft, Primary Suite
- Has fireplace: Yes
- Fireplace features: Wood Burning
- Common walls with other units/homes: No Common Walls
Interior area
- Total interior livable area: 2,004 sqft
Property
Parking
- Total spaces: 2
- Parking features: Driveway, Garage Faces Front
- Attached garage spaces: 2
Accessibility
- Accessibility features: None
Features
- Levels: Two
- Stories: 2
- Entry location: 1
- Patio & porch: Concrete, Front Porch, Wood, Wrap Around
- Pool features: None
- Has spa: Yes
- Spa features: Above Ground
- Fencing: Wood
- Has view: Yes
- View description: Neighborhood, Trees/Woods
Lot
- Size: 9,204 Square Feet
- Features: 0-1 Unit/Acre
Details
- Parcel number: 2328431150000
- Zoning: BV/RS
- Special conditions: Standard
Construction
Type & style
- Home type: SingleFamily
- Architectural style: Mid-Century Modern
- Property subtype: Single Family Residence
Materials
- Roof: Shingle
Condition
- Updated/Remodeled,Turnkey
- New construction: No
- Year built: 1981
Utilities & green energy
- Sewer: Public Sewer
- Utilities for property: Cable Available, Electricity Connected, Natural Gas Connected, Sewer Connected, Underground Utilities, Water Connected
Community & HOA
Community
- Features: Biking, Fishing, Lake
Location
- Region: Big Bear Lake
Financial & listing details
- Price per square foot: $352/sqft
- Tax assessed value: $440,072
- Annual tax amount: $5,927
- Date on market: 5/13/2025
- Cumulative days on market: 174 days
- Listing terms: Submit
- Road surface type: Paved
Price history
| Date | Event | Price |
|---|---|---|
| 11/26/2025 | Sold | $705,000-5.9%$352/sqft |
Source:  CRMLS #IG25106448 Report a problem CRMLS #IG25106448 Report a problem | ||
| 11/4/2025 | Contingent | $749,000$374/sqft |
Source:  Mountain Resort Communities AOR #32501166 Report a problem Mountain Resort Communities AOR #32501166 Report a problem | ||
| 7/23/2025 | Price change | $749,000-5.8%$374/sqft |
Source: CRMLS #IG25106448 Report a problem | ||
| 5/14/2025 | Listed for sale | $795,000+109.2%$397/sqft |
Source: CRMLS #IG25106448 Report a problem | ||
| 2/1/2018 | Sold | $380,000+26.7%$190/sqft |
Source:  CRMLS #EV17278810 Report a problem CRMLS #EV17278810 Report a problem | ||
| 10/20/2009 | Sold | $300,000-9.1%$150/sqft |
Source: Public Record Report a problem | ||
| 6/30/2009 | Listing removed | $329,900$165/sqft |
Source: Coldwell BankerThe Tim Wood Group #290846 Report a problem | ||
| 5/2/2009 | Listed for sale | $329,900-10.8%$165/sqft |
Source: Coldwell BankerThe Tim Wood Group #290846 Report a problem | ||
| 1/28/2009 | Listing removed | $369,900$185/sqft |
Source: Coldwell Banker** #282404 Report a problem | ||
| 10/24/2008 | Listed for sale | $369,900+93.7%$185/sqft |
Source: Coldwell Banker** #282404 Report a problem | ||
| 6/18/2001 | Sold | $191,000$95/sqft |
Source: Public Record Report a problem | ||
Public tax history
| Year | Property taxes | Tax assessment |
|---|---|---|
| 2025 | $5,927 +4.1% | $440,072 +2% |
| 2024 | $5,692 +2.3% | $431,443 +2% |
| 2023 | $5,564 +3.1% | $422,983 +2% |
| 2022 | $5,396 +1.9% | $414,689 +2% |
| 2021 | $5,297 -1.1% | $406,557 +1% |
| 2020 | $5,357 -6.6% | $402,388 +3.8% |
| 2019 | $5,735 +26.4% | $387,498 +13.9% |
| 2018 | $4,537 +2.6% | $340,340 +2% |
| 2017 | $4,424 | $333,666 +2% |
| 2016 | $4,424 +2.4% | $327,123 +1.5% |
| 2015 | $4,320 +1.2% | $322,209 +2% |
| 2014 | $4,267 | $315,898 |
Find assessor info on the county website
Neighborhood: 92315
Nearby homes
- $588,3003 bd2 ba1.7k sqft879 Waldstrasse Way, Big Bear City, CA 92314Off Market
- $889,1003 bd3 ba2.7k sqft889 Waldstrasse Way, Big Bear City, CA 92314Off Market

- $845,1003 bd3 ba2.7k sqft889 Waldstrasse Way, Big Bear City, CA 92315Off Market
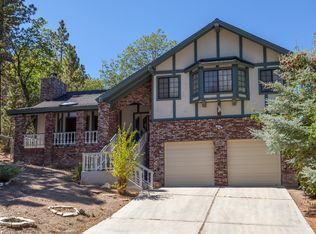
- $679,4004 bd2 ba2.2k sqft869 Waldstrasse Way, Big Bear City, CA 92314Off Market

- $871,5003 bd3 ba2.1k sqft42759 Tannenbaum Platz, Big Bear Lake, CA 92314Off Market
- $657,5003 bd2 ba1.8k sqft859 Waldstrasse Way, Big Bear City, CA 92314Off Market
- $640,5003 bd2 ba1.8k sqft859 Waldstrasse Way, Big Bear City, CA 92315Off Market
- $766,0003 bd2 ba1.9k sqft42755 Tannenbaum Dr, Big Bear Lake, CA 92315Off Market
Nearby schools
GreatSchools rating
- 4/10North Shore Elementary SchoolGrades: K-5Distance: 1.5 mi
- 6/10Big Bear Middle SchoolGrades: 6-8Distance: 1.9 mi
- 6/10Big Bear High SchoolGrades: 9-12Distance: 2.6 mi


Get pre-qualified for a loan
At Zillow Home Loans, we can pre-qualify you in as little as 5 minutes with no impact to your credit score.An equal housing lender. NMLS #10287.
- California
- San Bernardino County
- Big Bear Lake
- 92315
- 879 Waldstrasse Way
Nearby cities
Nearby zip codes
Other Big Bear Lake Topics
