Well-maintained home with classic brick and siding exterior on a spacious lot, offering great curb appeal and outdoor potential. Inside, enjoy an inviting open floor plan connecting the living room, dining area, and kitchen—ideal for daily living and entertaining. Bedrooms offer comfort and privacy, while bathrooms are updated with modern fixtures. Located in a vibrant Detroit neighborhood known for its history and community, with nearby access to parks, schools, restaurants, and major roads for easy commuting. New roof installed February 2025.
Tenant occupied – do not disturb tenants. Please refer to agent remarks for offer instructions.
For sale
$194,999
879 Webb St, Detroit, MI 48202
4beds
1,939sqft
Single Family Residence
Built in 1905
4,791 Square Feet Lot
$-- Zestimate®
$101/sqft
$-- HOA
What's special
- 578 days
- 76
- 5
Zillow last checked:
Listing updated:
Listed by:
Sayful Alam 248-922-8727,
NextDoor Realty Group 248-922-8727,
Yusuf Alam 586-873-0082,
NextDoor Realty Group
Source: Realcomp II,MLS#: 20250011709
Facts & features
Interior
Bedrooms & bathrooms
- Bedrooms: 4
- Bathrooms: 2
- Full bathrooms: 2
Primary bedroom
- Level: Second
- Area: 110
- Dimensions: 10 x 11
Bedroom
- Level: Second
- Area: 110
- Dimensions: 11 x 10
Bedroom
- Level: Second
- Area: 110
- Dimensions: 10 x 11
Bedroom
- Level: Second
- Area: 110
- Dimensions: 11 x 10
Primary bathroom
- Level: Entry
Other
- Level: Basement
Dining room
- Level: Entry
- Area: 121
- Dimensions: 11 x 11
Family room
- Level: Entry
- Area: 168
- Dimensions: 12 x 14
Kitchen
- Level: Entry
- Area: 110
- Dimensions: 11 x 10
Living room
- Level: Entry
- Area: 110
- Dimensions: 11 x 10
Heating
- Forced Air, Natural Gas
Features
- Basement: Interior Entry,Partially Finished
- Has fireplace: No
Interior area
- Total interior livable area: 1,939 sqft
- Finished area above ground: 1,489
- Finished area below ground: 450
Property
Parking
- Parking features: No Garage
Features
- Levels: Two
- Stories: 2
- Entry location: GroundLevelwSteps
- Pool features: None
Lot
- Size: 4,791 Square Feet
- Dimensions: 40.00 x 120.00
Details
- Parcel number: W04I003113S
- Special conditions: Short Sale No,Standard
Construction
Type & style
- Home type: SingleFamily
- Architectural style: Bungalow
- Property subtype: Single Family Residence
Materials
- Aluminum Siding, Steel Siding
- Foundation: Basement, Brick Mortar
Condition
- New construction: No
- Year built: 1905
- Major remodel year: 2023
Utilities & green energy
- Sewer: Public Sewer
- Water: Public
Community & HOA
Community
- Subdivision: WILKINS & WILLETTES
HOA
- Has HOA: No
Location
- Region: Detroit
Financial & listing details
- Price per square foot: $101/sqft
- Tax assessed value: $12,458
- Annual tax amount: $1,300
- Date on market: 2/24/2025
- Cumulative days on market: 1166 days
- Listing agreement: Exclusive Right To Sell
- Listing terms: Cash,Conventional,FHA,Quit Claims Deed,Warranty Deed
Estimated market value
Not available
Estimated sales range
Not available
$2,214/mo
Price history
| Date | Event | Price |
|---|---|---|
| 10/5/2025 | Price change | $194,999-2.5%$101/sqft |
Source:  Realcomp II #20250011709 Report a problem Realcomp II #20250011709 Report a problem | ||
| 2/24/2025 | Listed for sale | $199,999$103/sqft |
Source: Realcomp II #20250011709 Report a problem | ||
| 2/22/2025 | Listing removed | $199,999$103/sqft |
Source: Realcomp II #20240003147 Report a problem | ||
| 1/21/2024 | Price change | $199,999-23.1%$103/sqft |
Source: Realcomp II #20240003147 Report a problem | ||
| 1/8/2024 | Listed for sale | $259,999-3.7%$134/sqft |
Source: Realcomp II #20230106013 Report a problem | ||
| 1/8/2024 | Listing removed | -- |
Source: Realcomp II #20230056032 Report a problem | ||
| 7/19/2023 | Listed for sale | $269,990+980%$139/sqft |
Source: Realcomp II #20230056032 Report a problem | ||
| 3/31/2019 | Listing removed | $25,000$13/sqft |
Source: Gerson Askenazy #219013882 Report a problem | ||
| 2/18/2019 | Listed for sale | $25,000+1190.7%$13/sqft |
Source: Gerson Askenazy #219013882 Report a problem | ||
| 2/17/2011 | Sold | $1,937$1/sqft |
Source: Public Record Report a problem | ||
Public tax history
| Year | Property taxes | Tax assessment |
|---|---|---|
| 2025 | -- | $19,300 +25.3% |
| 2024 | -- | $15,400 +36.3% |
| 2023 | -- | $11,300 +11.9% |
| 2022 | -- | $10,100 -13.7% |
| 2021 | -- | $11,700 |
| 2020 | $1,858 +100.1% | $11,700 +28.6% |
| 2019 | $929 | $9,100 +11% |
| 2018 | $929 | $8,200 +5.1% |
| 2017 | -- | $7,800 -58.5% |
| 2016 | $887 | $18,800 +45.7% |
| 2015 | $887 +1.3% | $12,900 -15.3% |
| 2013 | $876 -1.3% | $15,237 -24.6% |
| 2010 | $887 | $20,207 -12% |
| 2009 | -- | $22,962 -13.5% |
| 2008 | -- | $26,546 |
| 2007 | -- | $26,546 +5.5% |
| 2005 | $88 | $25,162 +3% |
| 2004 | -- | $24,429 +272.9% |
| 2001 | $426 +12.2% | $6,551 +3.2% |
| 2000 | $380 | $6,348 |
Find assessor info on the county website
Monthly payment
Est. payment
Payment breakdown
Explore the cost of this home by adjusting the details. Changes won't be saved.Climate risks
Neighborhood: Gateway
Similar homes
- $164,9004 bd1 ba1.8k sqft1163 Atkinson St, Detroit, MI 48202For Sale
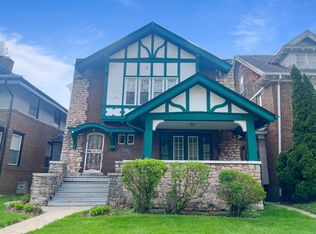
 MLS ID #26017245, Daleik Vaughn, Vylla Homes. MichRIC
 - $195,0003 bd2 ba1.5k sqft18988 Pennington Dr, Detroit, MI 48221For Sale
 MLS ID #26048696, Brandon Farrell, Realty Experts LLC. MichRIC
 - $200,0004 bd2 ba2.1k sqft18684 Greenlawn St NW, Detroit, MI 48221For Sale
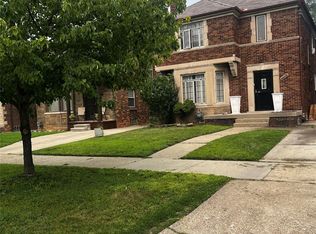
 MLS ID #20261057236, Todd Jordan, O Sheard Realty LLC. Realcomp II
 - $175,0004 bd2 ba1.9k sqft5595 Oregon St, Detroit, MI 48204For Sale
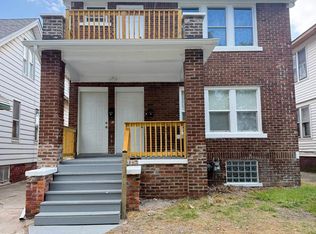
 MLS ID #50221494, Nevine Rizk, Epique Inc.. MiRealSource
 - $205,0003 bd2 ba1.5k sqft17544 Woodingham Dr, Detroit, MI 48221For SaleMLS ID #20261065981, Edgar McKinnin, Michigan Premier Realty Group LLC. Realcomp II
- $199,9003 bd3 ba1.4k sqft4408 Pennsylvania St, Detroit, MI 48214For SaleMLS ID #20261016501, Danielle Henderson, Harris Management. Realcomp II
- $220,0005 bd2 ba2.2k sqft4646 Pacific St, Detroit, MI 48204For SaleMLS ID #20261066978, Roberto Ortiz, Las Casas Real Estate LLC. Realcomp II
- $209,1004 bd2 ba1.4k sqft5041 Edwin St, Hamtramck, MI 48212For SaleMLS ID #20261037701, Akram Aqib, Home Source Realty LLC. Realcomp II
- $179,0003 bd1 ba1.1k sqft5021 Talbot St, Detroit, MI 48212For SaleMLS ID #26045428, Mohammed Halemi, Waison Realty LLC. MichRIC
- $129,9004 bd1 ba1.2k sqft32 E George Ave, Hazel Park, MI 48030For SaleMLS ID #26051057, James Keefer, Vantage Realty Group, LLC. MichRIC
- $153,9006 bd2 ba2.4k sqft2301 La Belle St, Detroit, MI 48238For SaleMLS ID #50212860, Tamara E Leever, Keller Williams Realty Lakeside. MiRealSource
- $110,0004 bd2 ba1.7k sqft3250 Carter St, Detroit, MI 48206For SaleMLS ID #26035623, Leah Clisby, Denovo Real Estate. MichRIC
- $248,7004 bd2 ba2.4k sqft15923 Normandy St, Detroit, MI 48238For SaleMLS ID #20261026329, Vivian Simpson, Agape Realty LLC. Realcomp II
- $160,0004 bd2 ba2.3k sqft17516 Woodingham Dr, Detroit, MI 48221For SaleMLS ID #25047287, Charles Campbell, ListWithFreedom.com. MichRIC
- $220,0006 bd3 ba2.8k sqft3320 Richton St, Detroit, MI 48206For SaleMLS ID #20261033046, Vincent Hachigian, Exit Ahead Realty. Realcomp II
- $189,9003 bd2 ba1.7k sqft11465 Leverne, Redford, MI 48239For SaleMLS ID #20261067773, Terance S Bowers, Bowers Realty & Investments, Inc. Realcomp II
- $187,9004 bd2 ba1.8k sqft23335 Koths St, Taylor, MI 48180For SaleMLS ID #50211286, Valencia Gullet-Neal, Berkshire Hathaway HomeServices Kee Realty Farmington Hills. MiRealSource
- $219,9004 bd2 ba1.6k sqft22440 Pembroke Ave, Detroit, MI 48219For SaleMLS ID #20261034490, Raoul Mangrum, Harvest Homes Realty. Realcomp II
- $229,9004 bd4 ba1.5k sqft6878 Abington Ave, Detroit, MI 48228For SaleMLS ID #26045892, Ehsan Ouza, Network Realty LLC. MichRIC
- $224,9003 bd2 ba2.6k sqft18420 Santa Barbara Dr, Detroit, MI 48221For SaleMLS ID #20261066892, Deborah A Johnson, S L A Professional Realty LLC. Realcomp II
