Skip main navigation
Off market
  • $353,400

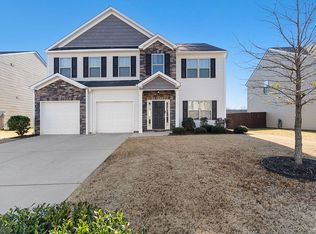
    879 Wild Orchard Ln, Woodruff, SC 29388

    4beds
    2,581sqft
    SingleFamily
    Built in 2016
    6,534 Square Feet Lot
    $353,400 Zestimate®
    $137/sqft
    $2,161 Estimated rent

    Home value

    $353,400

    $336,000 - $371,000

    $2,161/mo

    Zestimate® history
    Loading
    Loading...

    Owner options

    List your home for rent

    $2,161/mo

    Rent Zestimate®

    Find your next renter with Zillow Rental Manager. Plus, with online applications, you can quickly screen prospective tenants – for free.

    Learn more

    $2,161/mo

    Rent Zestimate®

    Refinance and save

    $2,108/mo

    Est. payment

    Refinancing to a lower rate could help reduce your monthly payments and save thousands over the life of the loan.

    See today's rates

    $2,108/mo

    Est. payment

    Explore your selling options

    Work with a Zillow partner agent

    Leverage their expertise and Zillow's premium Showcase listings to get your home seen by more buyers.

    Get started

    List with your own agent

    Get your home in front of millions of buyers by listing it on Zillow.

    Learn how to do it

    Sell it yourself

    Take full control of how buyers see your home on Zillow by listing For Sale by Owner (FSBO).

    List your home

    What's special

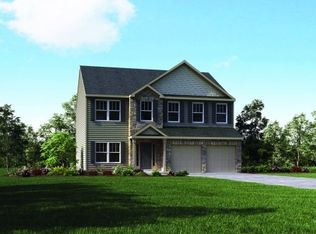
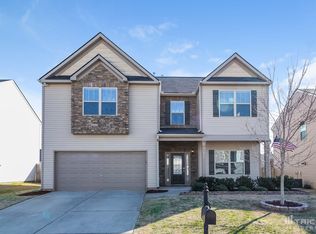
    Official listing agent, John Bowen. Searching for a four bedroom, three bath home in the Reidville area? Then this gorgeous home might just be the one for you! Built in 2016, this home is in move-in ready condition and features plenty of upgrades, from crown moulding and wainscoting, to a covered Patio and a media-ready bonus room. When you step into the Foyer, take a moment to appreciate the richly colored hardwood floors that flow throughout the main floor. The first bedroom is to the right of the foyer and features a beautiful bay window and a spacious closet. A full sized bathroom is just across the hall and features a tub/shower combo. The Open Concept living area is next. Imagine relaxing in front of the gas log fireplace, with your favorite artwork or television resting atop the traditional style mantle. From the Living Room, you can easily step out onto the covered Patio or into the fenced back yard. Craftsman style columns provide a nice delineation between the Living Room and the Breakfast Area. The Kitchen is the crown jewel of the home. With wraparound espresso colored cabinets, granite countertops, stainless steel appliances, and a large center island, it is the perfect place to cook or entertain. Take note of the wrought iron details on the banister rails as you take the staircase up to the second floor. Soft, comfy, carpet runs throughout the bedrooms on the second floor and is the perfect, neutral, color for any style of decor. The Master Suite is to the right of the landing. When you step into the Master Bedroom, be sure to take note of the trey ceilings and the first of two oversized walk-in closets. The spa-like Master Bathroom includes double sinks, a walk-in glass front shower, a deep tub, and a second walk-in closet. The spacious Laundry Room is conveniently located across the hall from the Master Suite and includes a large window, which makes the space feel bright and open. The second bedroom and full bath are tucked away on the left hand side of the landing and are nicely sized and appointed. Double doors in the center of the top floor lead into the Bonus Room. With an HDMI connection and plenty of spaces for speakers, this room is just a few steps away from becoming the home theater, game room, or office of your dreams! The final bedroom is at the end of the hall and features a roomy closet and a large window. Be sure to stop by the community pool and explore the nearby Tyger River Park. Don't miss out on your chance to view this home with show-stopping finishes and plenty of charm to spare. Schedule your showing today!

    This property is off market, which means it's not currently listed for sale or rent on Zillow. This may be different from what's available on other websites or public sources.
    Facts & features

    Interior

    Bedrooms & bathrooms
    • Bedrooms: 4
    • Bathrooms: 3
    • Full bathrooms: 3
    Heating
    • Forced air, Gas
    Appliances
    • Included: Dishwasher, Garbage disposal, Microwave
    • Laundry: Walk-in, 2nd Floor
    Features
    • Cable Available, Smoke Detector, Attic Stairs Disappearing, Ceiling 9ft+, Ceiling Trey, Ceiling Smooth, Countertops Granite, Open Floor Plan
    • Flooring: Tile, Hardwood, Linoleum / Vinyl
    • Has fireplace: Yes
    Interior area
    • Total interior livable area: 2,581 sqft

    Property

    Parking
    • Parking features: Garage - Attached
    Features
    • Exterior features: Other
    Lot
    • Size: 6,534 sqft
    Details
    • Parcel number: 5370001968

    Construction

    Type & style
    • Home type: SingleFamily
    Materials
    • Other
    • Foundation: Slab
    • Roof: Composition
    Condition
    • Year built: 2016

    Utilities & green energy

    • Sewer: Public

    Community & neighborhood

    Location
    • Region: Woodruff

    HOA & financial

    HOA
    • Has HOA: Yes
    • HOA fee: $35 monthly

    Other

    Other facts
    • FLOORS: Hardwood, Carpet, Ceramic Tile, Vinyl
    • GARBAGE PICKUP: Public
    • INTERIOR FEATURES: Cable Available, Smoke Detector, Attic Stairs Disappearing, Ceiling 9ft+, Ceiling Trey, Ceiling Smooth, Countertops Granite, Open Floor Plan
    • LOT DESCRIPTION: Level, Underground Utilities
    • ROOF: Composition Shingle
    • SEWER: Public
    • STYLE: Traditional
    • WATER: Public
    • APPLIANCES: Oven-Electric, Refrigerator, Dishwasher, Disposal, Oven-Self Cleaning, Stand Alone Range-Gas, Microwave-Built In
    • COOLING SYSTEM: Central Forced, Electric, Multi-Units
    • HEATING SYSTEM: Forced Air, Natural Gas, Multi-Units
    • Approx Age: 1-5
    • Garage Type: Attached Garage
    • DRIVEWAY: Paved
    • EXTERIOR FEATURES: Windows-Thermal, Tilt Out Windows, Vinyl/Aluminum Trim, Porch-Other
    • EXTERIOR FINISH: Vinyl Siding, Stone
    • FIREPLACE: Gas Logs
    • FOUNDATION: Slab
    • MRBED FEATURES: Double Sink, Master on 2nd Lvl, Shower-Separate, Tub-Garden, Walk-in Closet, Tub-Separate
    • STORAGE SPACE: Attic, Garage
    • WATER HEATER: Gas, Tankless
    • HOA (Y/N): Y
    • SPECIALTY ROOM: Laundry, Media Room/Home Theater
    • SQFT Finished and Heated: 2600-2799
    • Res. Property Disc. Req?: Yes
    • HOA / COMMUNITY AMENITIES: Lights, Pool
    • LAUNDRY: Walk-in, 2nd Floor

    Price history

    DateEventPrice
    5/3/2019Sold$230,000-3.8%$89/sqft
    Source: SAR as distributed by MLS GRID #260583 Report a problem
    4/20/2019Pending sale$239,000$93/sqft
    Source: Keller Williams Realty Greenville Central #1389895 Report a problem
    4/13/2019Listed for sale$239,000+13.8%$93/sqft
    Source: Keller Williams Greenville Cen #1389895 Report a problem
    12/14/2016Sold$210,000$81/sqft
    Source: Greater Greenville AOR #1332776 Report a problem

    Public tax history

    YearProperty taxesTax assessment
    2025-- $10,575
    2024$1,908 +0.9%$10,575
    2023$1,891 $10,575 +15%
    2022-- $9,196
    2021-- $9,196
    2020-- $9,196
    2019-- $9,196 -4.8%
    2018$1,605 $9,660 -23.3%
    2017$1,605 -66.6%$12,600 +707.7%
    2016$4,811 +729.3%$1,560
    2015$580 $1,560

    Find assessor info on the county website

    Neighborhood: 29388

    Nearby schools

    GreatSchools rating
    Schools provided by the listing agent
    • Elementary: Reidville
    • Middle: Florence Chapel
    • High: James F. Byrnes

    Source: The MLS. This data may not be complete. We recommend contacting the local school district to confirm school assignments for this home.

    Get a cash offer in 3 minutes
    Find out how much your home could sell for in as little as 3 minutes with a no-obligation cash offer.
    Estimated market value
    $353,400
    Get a cash offer in 3 minutes
    Find out how much your home could sell for in as little as 3 minutes with a no-obligation cash offer.
    Estimated market value
    $353,400