Welcome to this spacious 4 bedroom, 2 and a half bath, 2-car garage with a full basement, that features an updated modern kitchen with beautiful hardwood floors, open floor plan to a large, vaulted living space, separate dining room and den, large master suite with private full double vanity bathroom with luxurious soaker tub and separate shower, fresh paint & carpet throughout entire house and updated light fixtures. The kitchen offers an island and an expansive breakfast bar with seating, new QUARTZ countertops, new stainless-steel appliances, spacious walk-in pantry and a large eat-in dining space, in addition to the separate dining room at the front of the home. A dream for a big family or someone who loves having many guests! Enjoy the fully fenced in yard located on a cul-de-sac in the highly desired community of Cambridge Lakes with wonderful amenities to offer-including a clubhouse, pools, parks, walking/running paths and much more! Don't miss your chance to come view this beautiful home today!
Closed
$430,000
879 Wildwood Dr, Pingree Grove, IL 60140
4beds
2,475sqft
Single Family Residence
Built in 2016
10,360 Square Feet Lot
$469,200 Zestimate®
$174/sqft
$3,429 Estimated rent
Home value
$469,200
$446,000 - $493,000
$3,429/mo
Zestimate® history
Owner options
List your home for rent
$3,429/mo
Rent Zestimate®
Find your next renter with Zillow Rental Manager. Plus, with online applications, you can quickly screen prospective tenants – for free.
$3,429/mo
Rent Zestimate®
Refinance and save
$2,671/mo
Est. payment
Refinancing to a lower rate could help reduce your monthly payments and save thousands over the life of the loan.
$2,671/mo
Est. payment
Explore your selling options
Work with a Zillow partner agent
Leverage their expertise and Zillow's premium Showcase listings to get your home seen by more buyers.
Get startedList with your own agent
Get your home in front of millions of buyers by listing it on Zillow.
Learn how to do itSell it yourself
Take full control of how buyers see your home on Zillow by listing For Sale by Owner (FSBO).
List your homeWhat's special
Cambridge lakesHighly desired communityFresh paintOpen floor planVaulted living spaceExpansive breakfast barSeparate dining room
Zillow last checked:
Listing updated:
Listed by:
Melissa Vanasdlen 815-370-5070,
Protech Realty
Bought with:
Jose Hernandez
Realty Executives Advance
Source: MRED as distributed by MLS GRID,MLS#: 12000629
Facts & features
Interior
Bedrooms & bathrooms
- Bedrooms: 4
- Bathrooms: 3
- Full bathrooms: 2
- 1/2 bathrooms: 1
Rooms
- Room types: Den, Eating Area
Primary bedroom
- Features: Flooring (Carpet), Bathroom (Full, Double Sink, Tub & Separate Shwr)
- Level: Second
- Area: 266 Square Feet
- Dimensions: 19X14
Bedroom 2
- Features: Flooring (Carpet)
- Level: Second
- Area: 130 Square Feet
- Dimensions: 13X10
Bedroom 3
- Features: Flooring (Carpet)
- Level: Second
- Area: 132 Square Feet
- Dimensions: 12X11
Bedroom 4
- Features: Flooring (Carpet)
- Level: Second
- Area: 144 Square Feet
- Dimensions: 12X12
Den
- Features: Flooring (Carpet)
- Level: Main
- Area: 132 Square Feet
- Dimensions: 12X11
Dining room
- Features: Flooring (Carpet)
- Level: Main
- Area: 140 Square Feet
- Dimensions: 14X10
Eating area
- Features: Flooring (Hardwood)
- Level: Main
- Area: 132 Square Feet
- Dimensions: 12X11
Family room
- Features: Flooring (Carpet)
- Level: Main
- Area: 255 Square Feet
- Dimensions: 17X15
Kitchen
- Features: Kitchen (Eating Area-Breakfast Bar, Island, Pantry-Walk-in), Flooring (Hardwood)
- Level: Main
- Area: 187 Square Feet
- Dimensions: 17X11
Laundry
- Features: Flooring (Vinyl)
- Level: Main
- Area: 55 Square Feet
- Dimensions: 11X5
Heating
- Natural Gas, Forced Air
Cooling
- Central Air
Appliances
- Included: Range, Microwave, Dishwasher, Stainless Steel Appliance(s)
- Laundry: Main Level
Features
- Basement: Unfinished,Full
Interior area
- Total structure area: 0
- Total interior livable area: 2,475 sqft
Property
Parking
- Total spaces: 2
- Parking features: Asphalt, Garage Door Opener, On Site, Garage Owned, Attached, Garage
- Attached garage spaces: 2
- Has uncovered spaces: Yes
Accessibility
- Accessibility features: No Disability Access
Features
- Stories: 2
- Fencing: Fenced
Lot
- Size: 10,360 Square Feet
- Dimensions: 70X148
- Features: Cul-De-Sac
Details
- Parcel number: 0232203015
- Special conditions: None
Construction
Type & style
- Home type: SingleFamily
- Property subtype: Single Family Residence
Materials
- Vinyl Siding
- Foundation: Concrete Perimeter
- Roof: Asphalt
Condition
- New construction: No
- Year built: 2016
- Major remodel year: 2024
Utilities & green energy
- Sewer: Public Sewer
- Water: Public
Community & HOA
Community
- Features: Clubhouse, Park, Pool, Lake, Sidewalks
HOA
- Has HOA: Yes
- Services included: Insurance, Clubhouse, Exercise Facilities, Pool, Other
- HOA fee: $83 monthly
Location
- Region: Pingree Grove
Financial & listing details
- Price per square foot: $174/sqft
- Tax assessed value: $404,349
- Annual tax amount: $9,696
- Date on market: 3/12/2024
- Listing terms: Conventional
- Ownership: Fee Simple w/ HO Assn.
Price history
| Date | Event | Price |
|---|---|---|
| 4/5/2024 | Sold | $430,000-2.3%$174/sqft |
Source:  MRED as distributed by MLS GRID #12000629 Report a problem MRED as distributed by MLS GRID #12000629 Report a problem | ||
| 3/24/2024 | Contingent | $439,900$178/sqft |
Source: MRED as distributed by MLS GRID #12000629 Report a problem | ||
| 3/20/2024 | Listed for sale | $439,900$178/sqft |
Source: MRED as distributed by MLS GRID #12000629 Report a problem | ||
| 3/19/2024 | Contingent | $439,900$178/sqft |
Source: MRED as distributed by MLS GRID #12000629 Report a problem | ||
| 3/12/2024 | Listed for sale | $439,900+56%$178/sqft |
Source: MRED as distributed by MLS GRID #12000629 Report a problem | ||
| 7/31/2017 | Sold | $281,990$114/sqft |
Source: MRED as distributed by MLS GRID #09585690 Report a problem | ||
Public tax history
| Year | Property taxes | Tax assessment |
|---|---|---|
| 2024 | $10,343 +3% | $134,783 +10.6% |
| 2023 | $10,039 +3.5% | $121,887 +8.5% |
| 2022 | $9,696 +2.6% | $112,380 +6.3% |
| 2021 | $9,453 +29.9% | $105,700 +2.6% |
| 2020 | $7,275 +2.2% | $103,002 +4.2% |
| 2019 | $7,117 -19.8% | $98,860 +6.6% |
| 2018 | $8,878 +278% | $92,782 +196.6% |
| 2017 | $2,349 +1157.3% | $31,281 +1336.9% |
| 2016 | $187 | $2,177 +5.9% |
| 2015 | -- | $2,056 |
| 2014 | -- | $2,056 -1.8% |
| 2013 | -- | $2,094 -9% |
| 2012 | -- | $2,300 -9.4% |
| 2011 | -- | $2,539 -6.1% |
| 2010 | -- | $2,705 -4.3% |
| 2009 | -- | $2,826 +3.4% |
| 2008 | -- | $2,732 +4.4% |
| 2007 | -- | $2,617 |
Find assessor info on the county website
Neighborhood: 60140
Nearby homes
- $360,0004 bd3 ba2.7k sqft867 Wildwood Dr, Pingree Grove, IL 60140Sold

- $---- bd-- ba-- sqft867 Wildwood Dr, Hampshire, IL 60140Off Market
- $422,2003 bd3 ba2.2k sqft891 Wildwood Dr, Pingree Grove, IL 60140Off Market
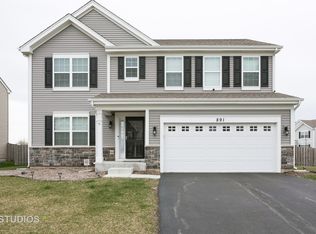
- $492,8004 bd3 ba2.9k sqft855 Wildwood Pingree, pingree grove, IL 60140Off Market
- $468,7004 bd3 ba2.4k sqft1369 Summit Ln, Pingree Grove, IL 60140Off Market
- $492,3004 bd3 ba2.9k sqft855 Wildwood Dr, Pingree Grove, IL 60140Off Market
- $468,1004 bd3 ba2.4k sqft864 Wildwood, Pingree Grove, IL 60140Off Market
- $460,800-- bd-- ba-- sqft1381 Summit Ln, Pingree Grove, IL 60140Off Market
Nearby schools
GreatSchools rating
- 6/10Gary D Wright Elementary SchoolGrades: PK-5Distance: 3.9 mi
- 5/10Hampshire Middle SchoolGrades: 6-8Distance: 4.8 mi
- 8/10Hampshire High SchoolGrades: 9-12Distance: 4.1 mi
Schools provided by the listing agent
- Elementary: Gary Wright Elementary School
- Middle: Hampshire Middle School
- High: Hampshire High School
- District: 300
Source: MRED as distributed by MLS GRID. This data may not be complete. We recommend contacting the local school district to confirm school assignments for this home.
Get a cash offer in 3 minutes
Find out how much your home could sell for in as little as 3 minutes with a no-obligation cash offer.
Estimated market value
$469,200
Get a cash offer in 3 minutes
Find out how much your home could sell for in as little as 3 minutes with a no-obligation cash offer.
Estimated market value
$469,200
- Illinois
- Kane County
- Pingree Grove
- 60140
- 879 Wildwood Dr
Nearby cities
Nearby zip codes
Other Pingree Grove Topics
