Skip main navigation
Off market
  • $537,600

    879 Yorktown St, Lansdale, PA 19446

    3beds
    1,776sqft
    SingleFamily
    Built in 1962
    0.27 Acres Lot
    $537,600 Zestimate®
    $303/sqft
    $2,997 Estimated rent

    Home value

    $537,600

    $511,000 - $564,000

    $2,997/mo

    Zestimate® history
    Loading
    Loading...

    Owner options

    List your home for rent

    $2,997/mo

    Rent Zestimate®

    Find your next renter with Zillow Rental Manager. Plus, with online applications, you can quickly screen prospective tenants – for free.

    Learn more

    $2,997/mo

    Rent Zestimate®

    Refinance and save

    $3,439/mo

    Est. payment

    Refinancing to a lower rate could help reduce your monthly payments and save thousands over the life of the loan.

    See today's rates

    $3,439/mo

    Est. payment

    Explore your selling options

    Work with a Zillow partner agent

    Leverage their expertise and Zillow's premium Showcase listings to get your home seen by more buyers.

    Get started

    List with your own agent

    Get your home in front of millions of buyers by listing it on Zillow.

    Learn how to do it

    Sell it yourself

    Take full control of how buyers see your home on Zillow by listing For Sale by Owner (FSBO).

    List your home

    What's special

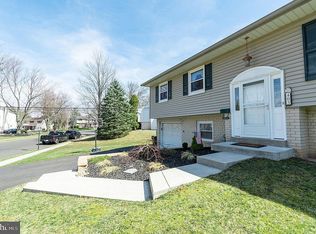
    This beautifully maintained 3 bedroom, 2.5 bath home on a nice corner lot in North Penn School District is move-in-ready. Enter thru the covered front door which brings you into this nice spacious home with hardwood flooring throughout the main level. The kitchen has an island nook, built-in pantry, and gas range. Directly off the kitchen is the dining room. Enjoy your meals in the dining room or out on your relaxing large 4 season sun room with plenty of windows that overlooks the fenced-in back yard. There is a door from the sun room out onto the new composite landing and stairs with vinyl hand railing that takes you down to the fenced in back yard. The living room has plenty of natural sunlight thru the front bay window. Down the hall is the master bedroom with large closet and master bathroom. Also on the main level are 2 other bedrooms along with a newly remodeled full hall bathroom. Downstairs is the large family room with a wood burning fireplace and sliding doors that leads outside to the covered patio. The concrete patio was constructed with poured footers with the thought of someday enclosing this area in. Included on the lower level is the convenient powder room with additional space to make this into a full bathroom, a laundry room, office or playroom area, and access into the attached garage. On the lower level there is plenty of storage space hidden away under the staircase. The main living area of this home has Pella windows, the sun room has newer thermal vinyl windows. Newer energy efficient gas heater, gas hot water heater, and central a/c. New interior 6 panel solid core doors. A huge 10 x 20 shed with plenty of storage room and is complete with loft storage and built-in work benches. The fencing on the side yard was installed with two removable fence sections so that you can access the yard from the street for your yard projects, or to store your camper, boat, etc. The fenced in yard is great for parties, picnics, family and pets. The homes concr

    This property is off market, which means it's not currently listed for sale or rent on Zillow. This may be different from what's available on other websites or public sources.

    Facts & features

    Interior

    Bedrooms & bathrooms
    • Bedrooms: 3
    • Bathrooms: 3
    • Full bathrooms: 2
    • 1/2 bathrooms: 1
    Heating
    • Forced air, Gas
    Cooling
    • Central
    Appliances
    • Included: Dishwasher, Garbage disposal, Microwave
    Features
    • Master Bath(s), Wood Stove, CeilngFan(s), Kitchen - Eat-In, Kitchen - Island, Butlers Pantry
    • Flooring: Hardwood
    • Basement: Finished
    • Has fireplace: Yes
    Interior area
    • Total interior livable area: 1,776 sqft

    Property

    Parking
    • Parking features: Garage - Attached
    Features
    • Exterior features: Other
    Lot
    • Size: 0.27 Acres
    Details
    • Parcel number: 110019780009

    Construction

    Type & style
    • Home type: SingleFamily
    • Architectural style: Bi-level
    Condition
    • Year built: 1962

    Community & HOA

    Location
    • Region: Lansdale

    Financial & listing details

    • Price per square foot: $303/sqft
    • Tax assessed value: $133,520
    • Annual tax amount: $5,794

    Price history

    DateEventPrice
    12/1/2023Listing removed--
    Source: Bright MLS #PAMC2001095 Report a problem
    11/30/2021Sold$430,000+4.9%$242/sqft
    Source: Bright MLS #PAMC2001095 Report a problem
    10/19/2021Pending sale$410,000$231/sqft
    Source: Bright MLS #PAMC2001095 Report a problem
    10/14/2021Listed for sale$410,000+25.8%$231/sqft
    Source: Bright MLS #PAMC2001095 Report a problem
    12/27/2018Sold$326,000-1.2%$184/sqft
    Source: Public Record Report a problem
    10/3/2018Pending sale$329,900$186/sqft
    Source: RE/MAX 440-Perkasie #1002333600 Report a problem
    9/11/2018Price change$329,900-1.4%$186/sqft
    Source: RE/MAX 440-Perkasie #1002333600 Report a problem
    8/29/2018Listed for sale$334,500$188/sqft
    Source: RE/MAX 440-Perkasie #1002333600 Report a problem

    Public tax history

    YearProperty taxesTax assessment
    2025$5,794 +4.5%$133,520
    2024$5,543 $133,520
    2023$5,543 +9%$133,520
    2022$5,087 +4.2%$133,520
    2021$4,880 +2.4%$133,520
    2020$4,766 +2.4%$133,520
    2019$4,654 +5.6%$133,520
    2018$4,409 +2.7%$133,520
    2017$4,293 +1.8%$133,520
    2016$4,217 +5.9%$133,520
    2015$3,983 +1.6%$133,520
    2014$3,920 +1.3%$133,520
    2013$3,869 +1.3%$133,520
    2012$3,820 +7%$133,520
    2011$3,571 +2.4%$133,520
    2010$3,488 +3.2%$133,520
    2009$3,381 +7.9%$133,520
    2008$3,133 +2.6%--
    2007$3,053 +3.1%--
    2006$2,962 +2.6%--
    2005$2,888 +3.7%--
    2004$2,785 --
    2003$2,785 --
    2002$2,785 +9.4%--
    2000$2,546 +1.4%--
    1999$2,512 --
    Find assessor info on the county website

    Neighborhood: 19446

    Nearby schools

    GreatSchools rating
    Schools provided by the listing agent
    • High: North Penn Senior
    • District: North Penn

    Source: The MLS. This data may not be complete. We recommend contacting the local school district to confirm school assignments for this home.

    Get a cash offer in 3 minutes
    Find out how much your home could sell for in as little as 3 minutes with a no-obligation cash offer.
    Estimated market value
    $537,600
    Get a cash offer in 3 minutes
    Find out how much your home could sell for in as little as 3 minutes with a no-obligation cash offer.
    Estimated market value
    $537,600